
The following post was provided by HMFH Architects, Inc.
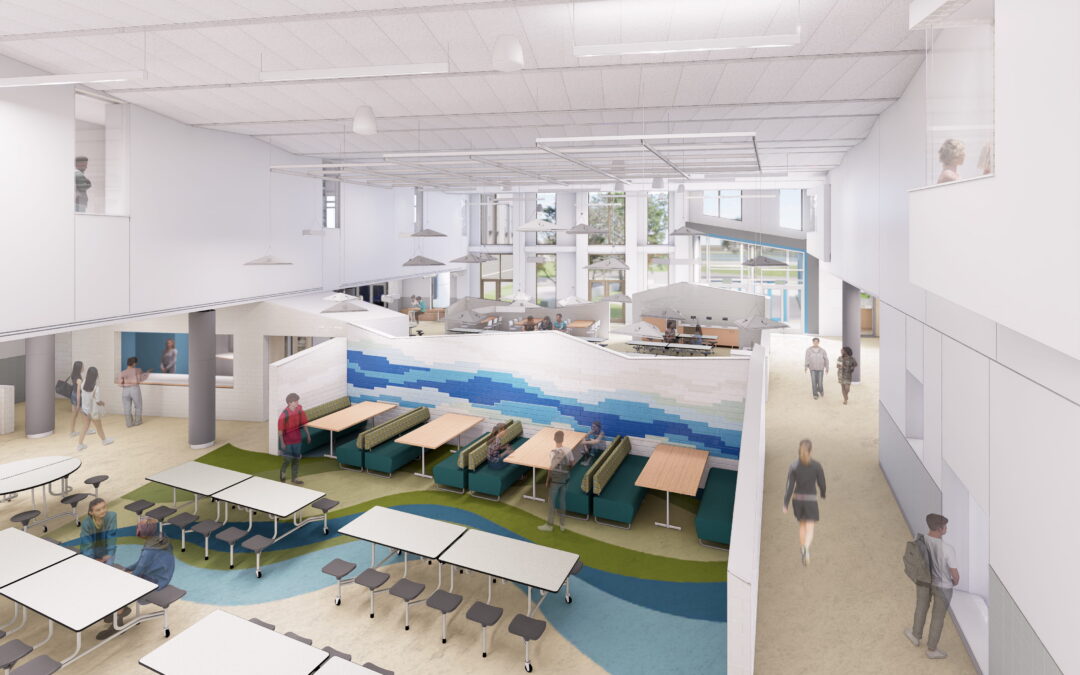
The new Middletown Middle High School uses biophilic principles to create calming spaces, provide sensory input, and foster a strong connection to nature and place for both students and the community. Elements throughout the school evoke nature. Both interior and exterior features draw inspiration from water, plants, and trees through biomorphic forms and patterns, which is then further reinforced with materials and color choices. In the cafeteria, decorative ceiling elements improve acoustics and suggest movement of waves to reinforce this theme. Undulating tile wall forms echo the motion of waves, offering both a visual and tactile experience. These design elements root the building in Middletown’s naval history and cultural identity.
The columns supporting the middle and high school canopies are designed to mimic tree branches, creating the impression of a natural shelter. Custom CMU blocks form a pattern on the gym façade and represent the coastal waves of Rhode Island.
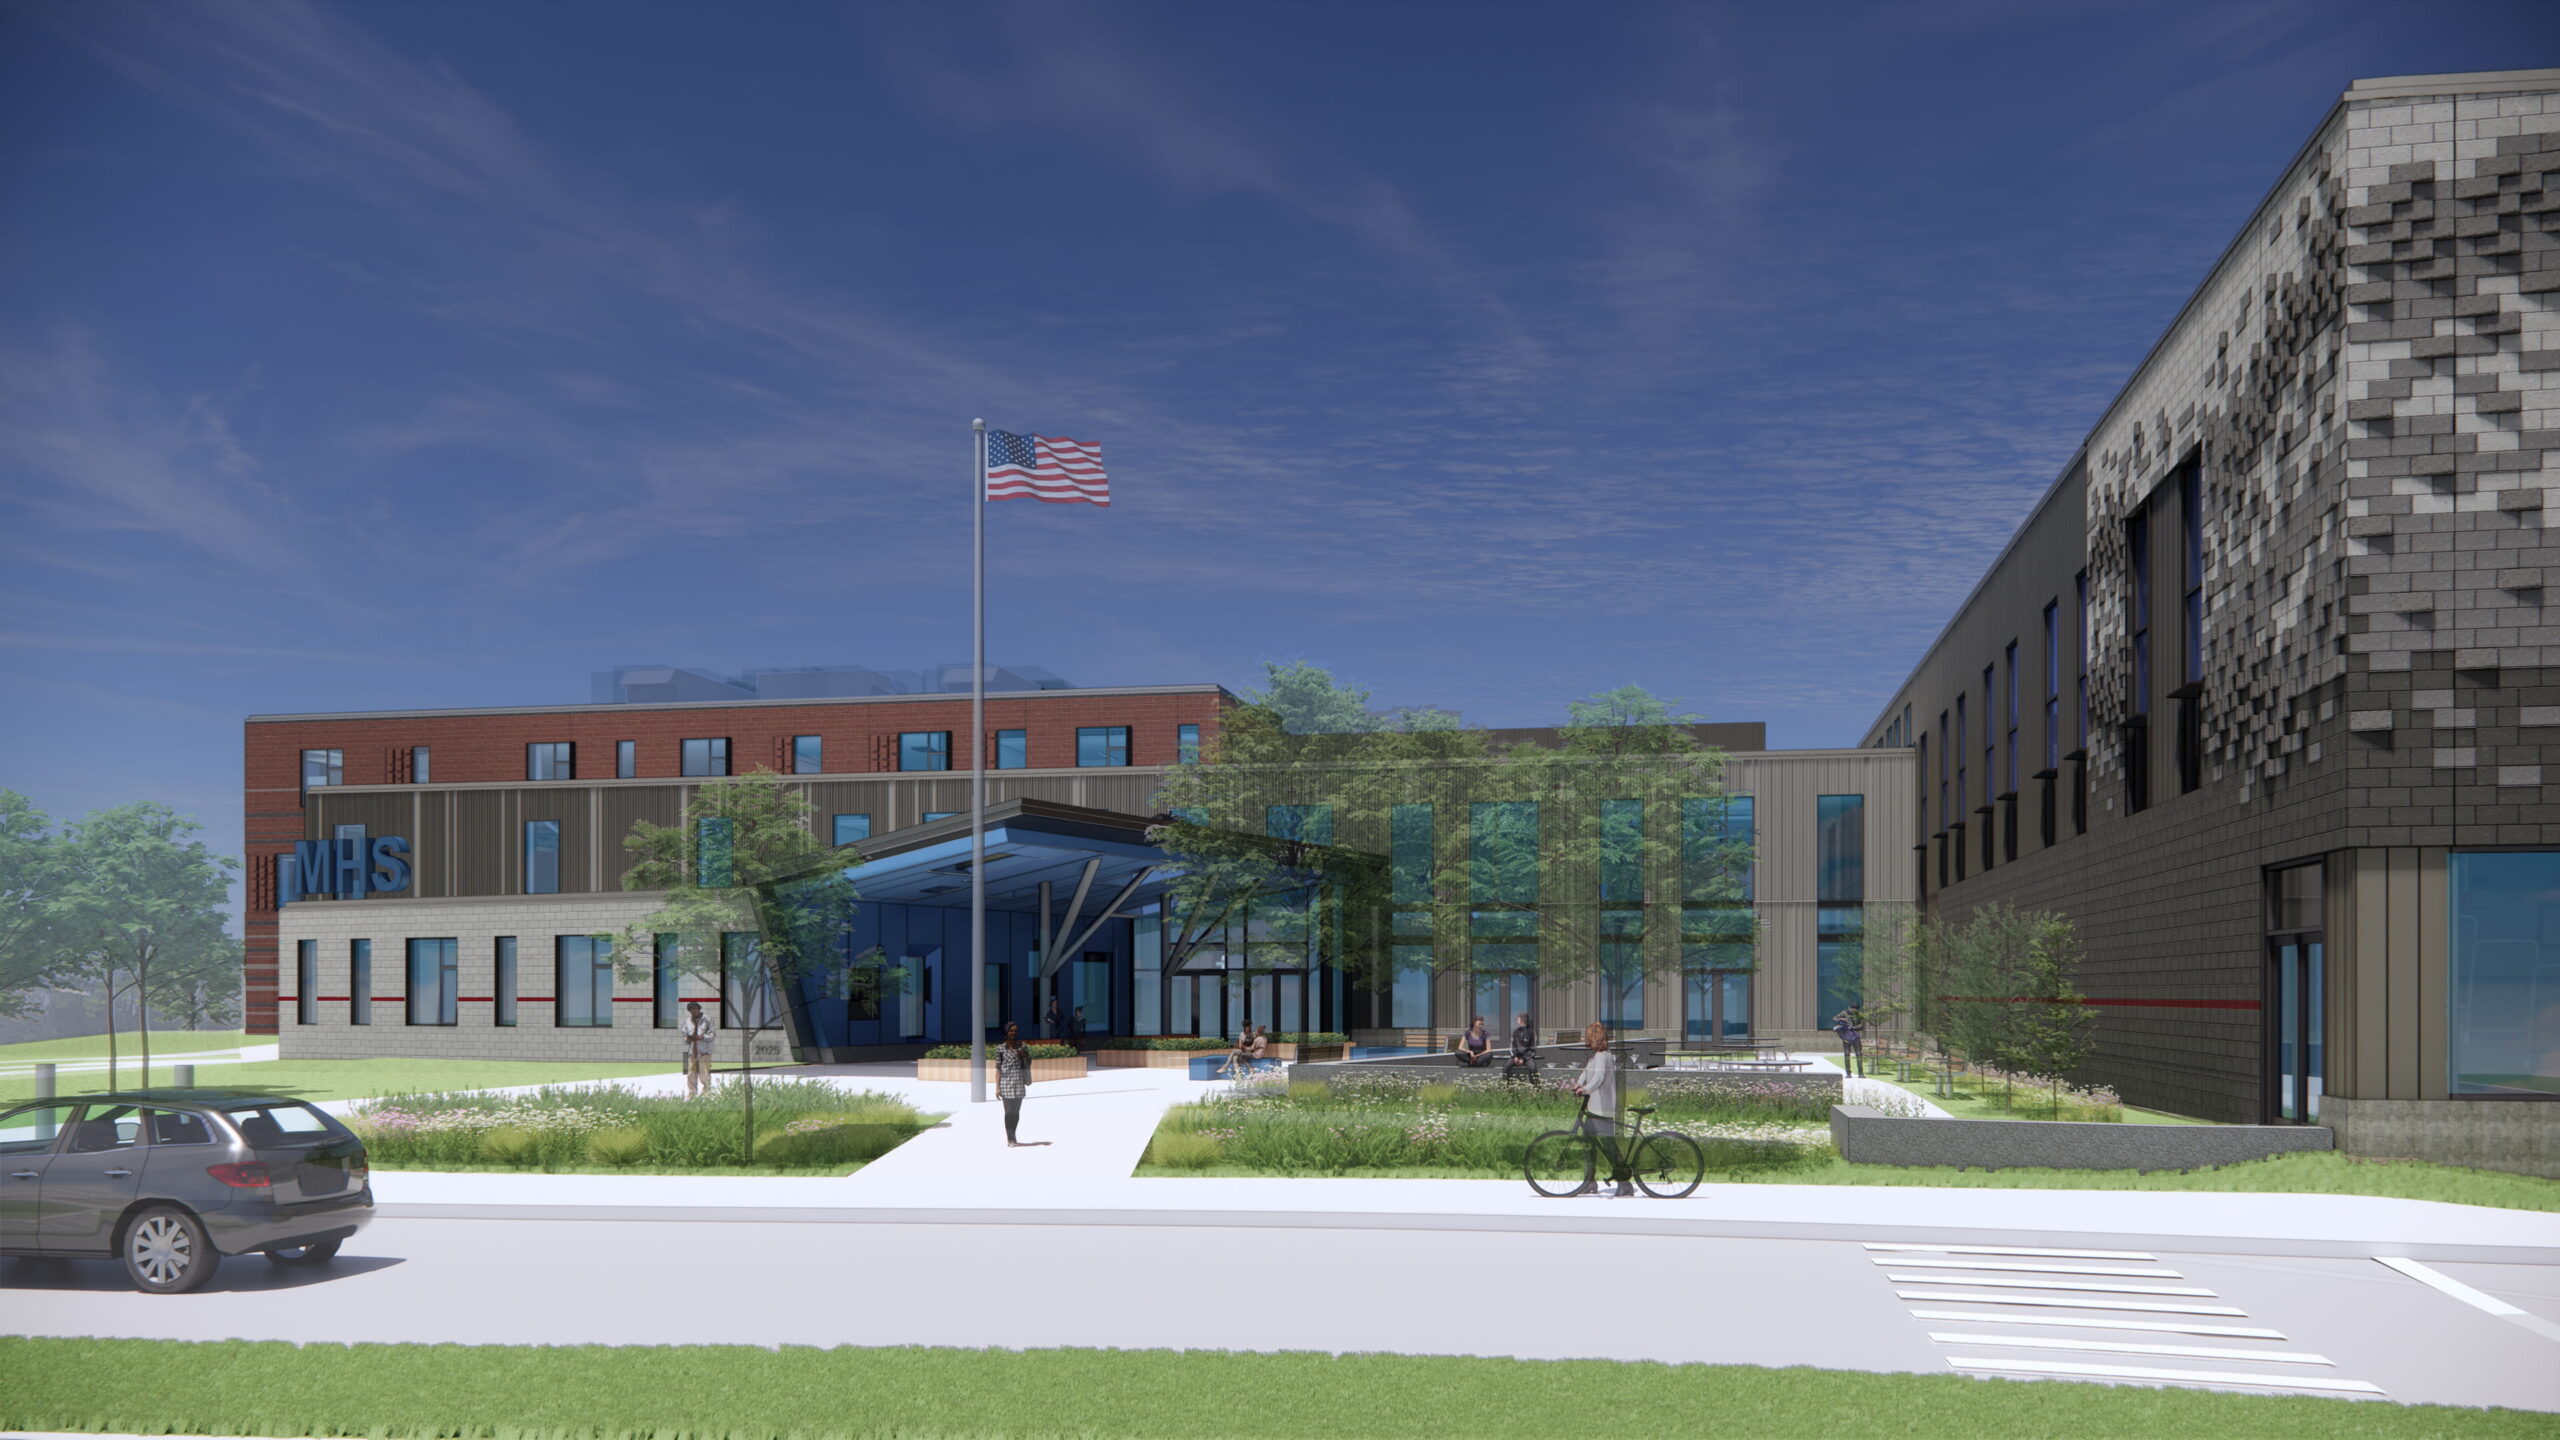
Exterior courtyards enhance the effect of exploration and discovery on site, with plantings and boulders inviting visitors to travel deeper into the space while providing students with opportunities for outdoor learning. A distinctive red line wraps around the building, serving as a subtle tribute to Middletown’s architectural and maritime history. The line references the plimsoll mark found on ships to indicate safe loading levels, a fitting nod to Middletown’s legacy as a historic naval port and its longstanding connection to the sea. This feature reinforces community identity while giving students a sense of place within that tradition.
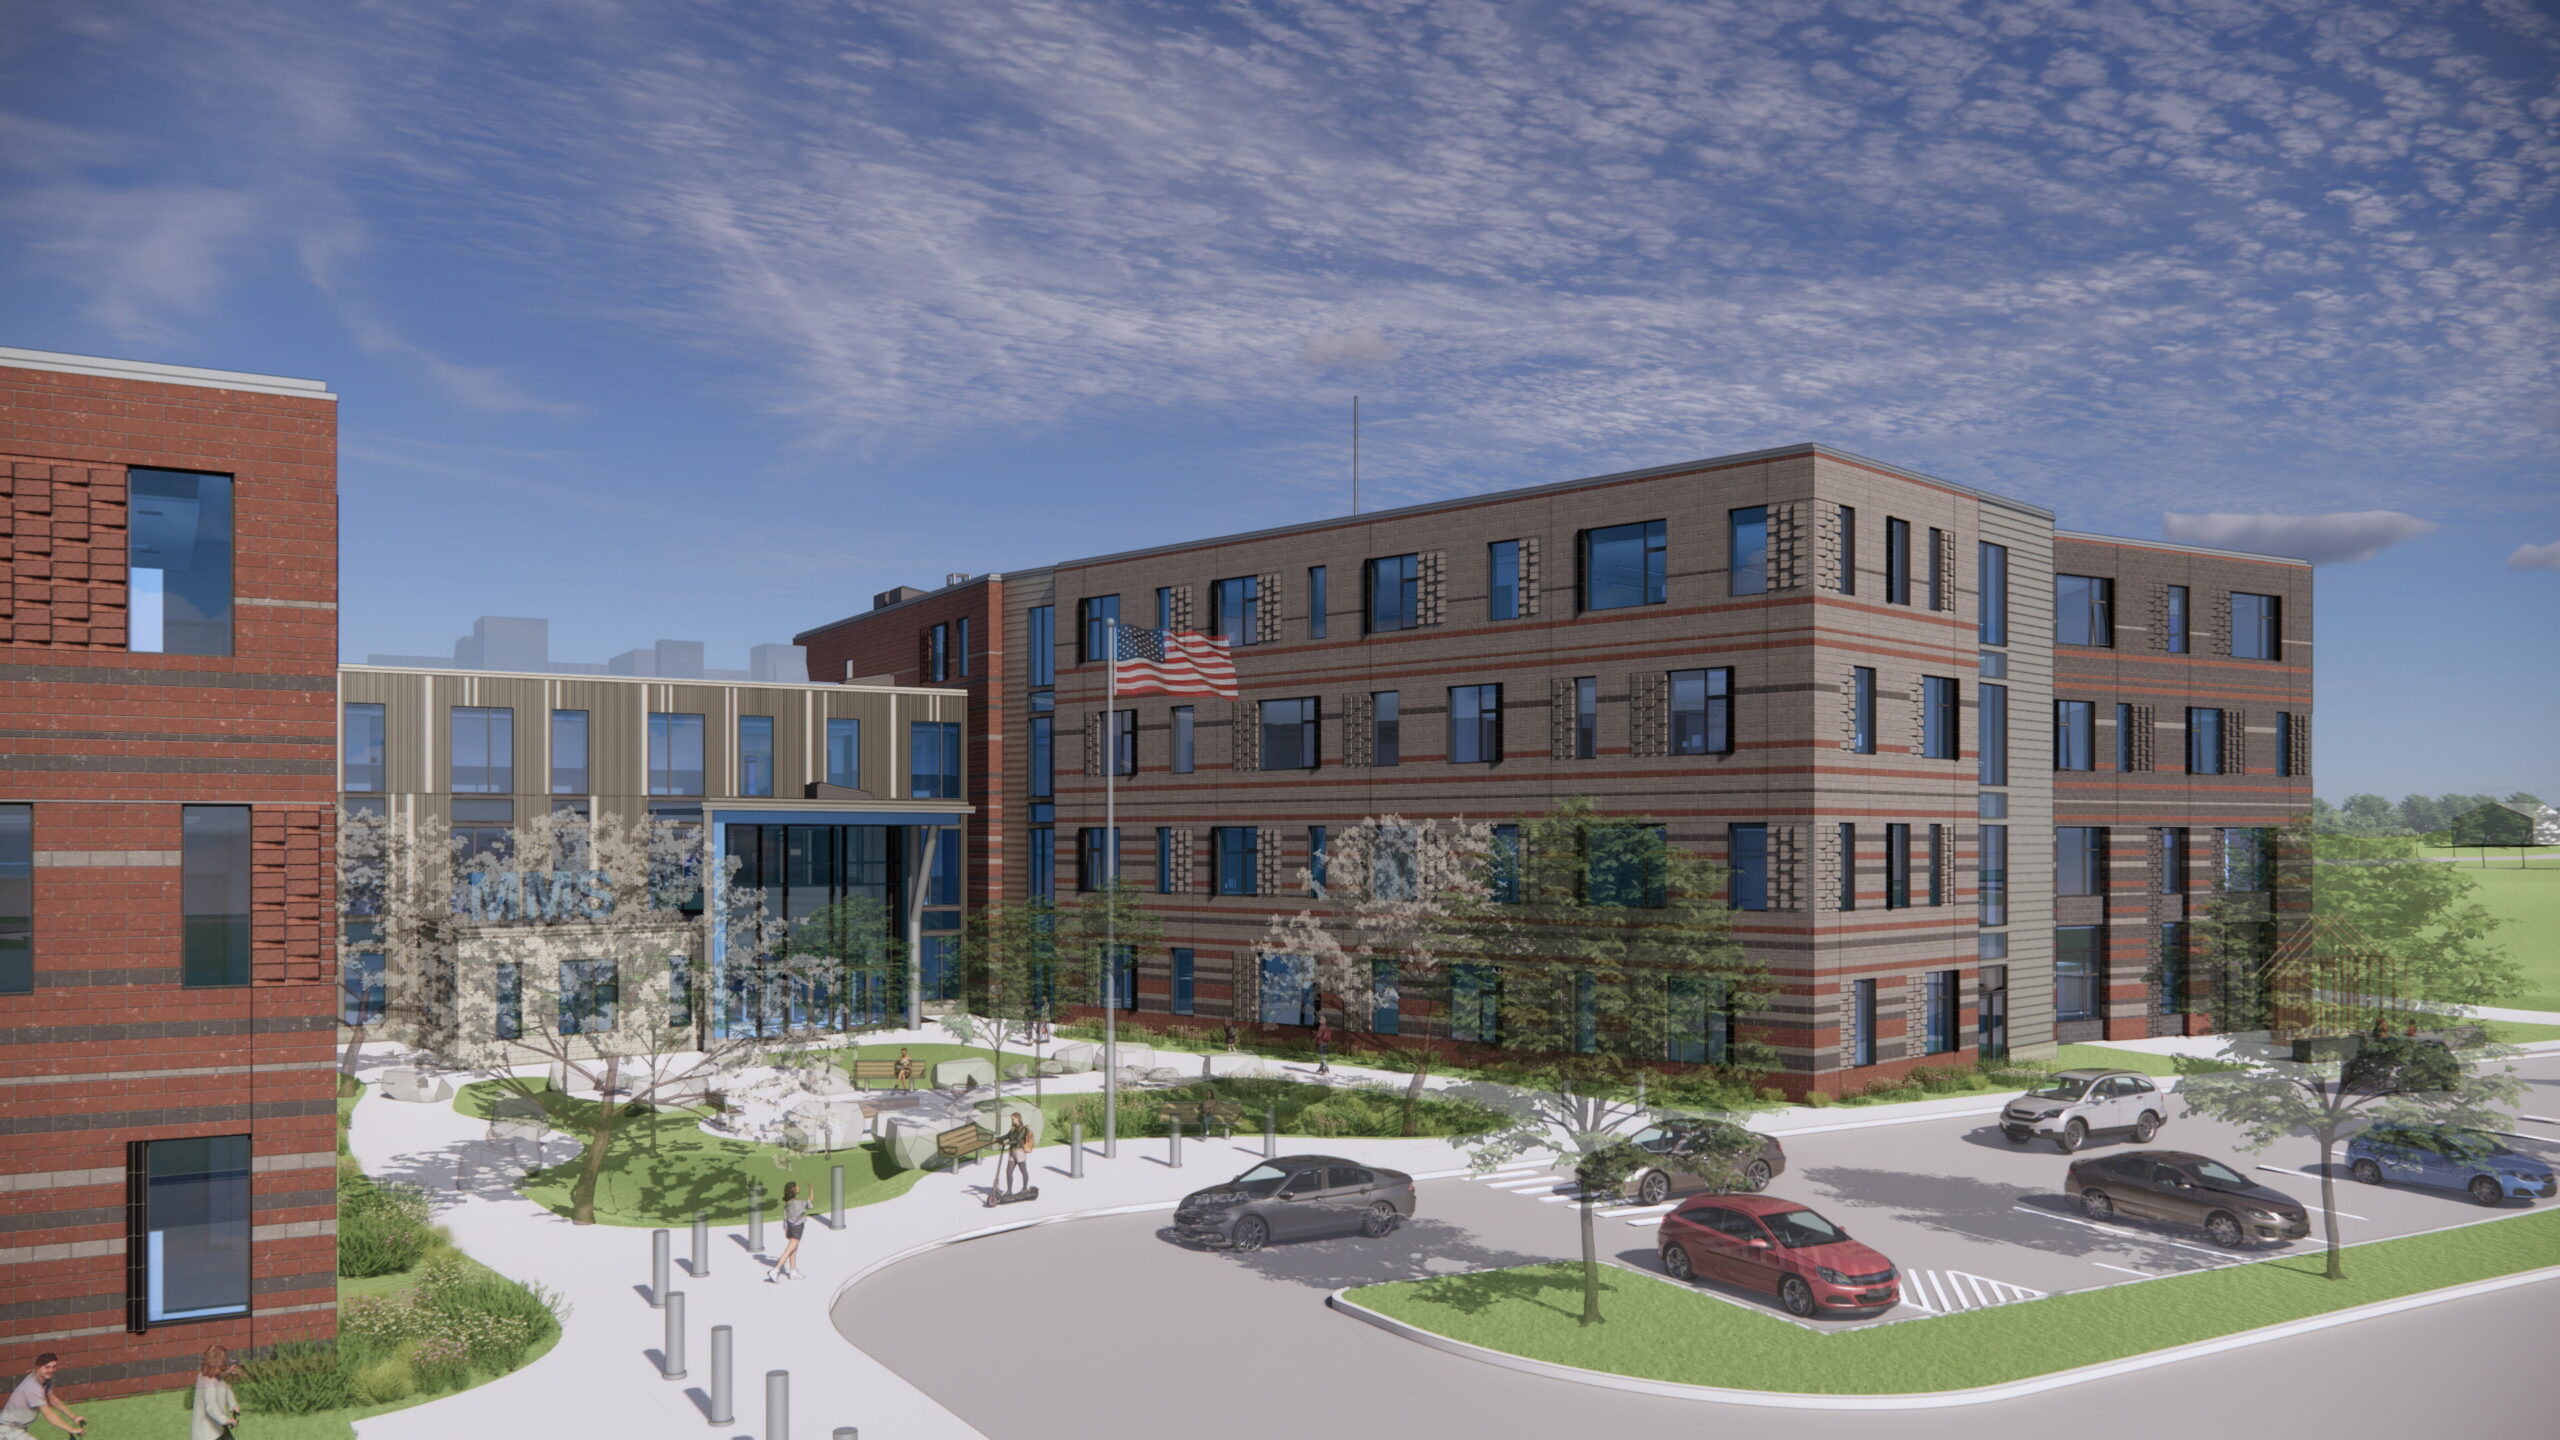
Together, these elements establish a strong sense of natural analogues, grounding the building in its local context. The school is now in construction and scheduled to open for the start of the 2027-2028 school year.