Reimagining Buildings, Communities, and their Social Fabric
Nearly 400 people filled Harvard’s new Treehouse Conference Center to celebrate the long arc of green building progress and the soaring new heights of achievement and transformation. A panel of national judges selected the standout projects across this year’s award categories, recognizing exceptional approaches to sustainability, innovation, and positive impact on the environment, social equity, and the economy.
Overall the judges were very impressed, seeing many of the projects as the new standard. “These projects would have been off the charts just a few years ago. What often set the winners apart were a focus on community and social impact as well as replicability,” they commented. From revitalizing former industrial sites and preserving affordable housing to rethinking material lifecycles, decarbonizing existing buildings, and reconnecting urban neighborhoods, this year’s winning projects and many others submitted create lasting social, economic, and ecological value.
Local judges also selected a Change Agent of the Year, recognizing an individual whose leadership and commitment are helping advance a more sustainable and equitable future for the built environment.
Congraulations to all of this year’s winners and the teams behind these inspiring projects!
For the first time ever, the Green Building of the Year was an adaptive reuse project.
GREEN BUILDING OF THE YEAR & CARBON & ENERGY AWARD WINNER
The Northside Hub
Submitted by MASS Design Group
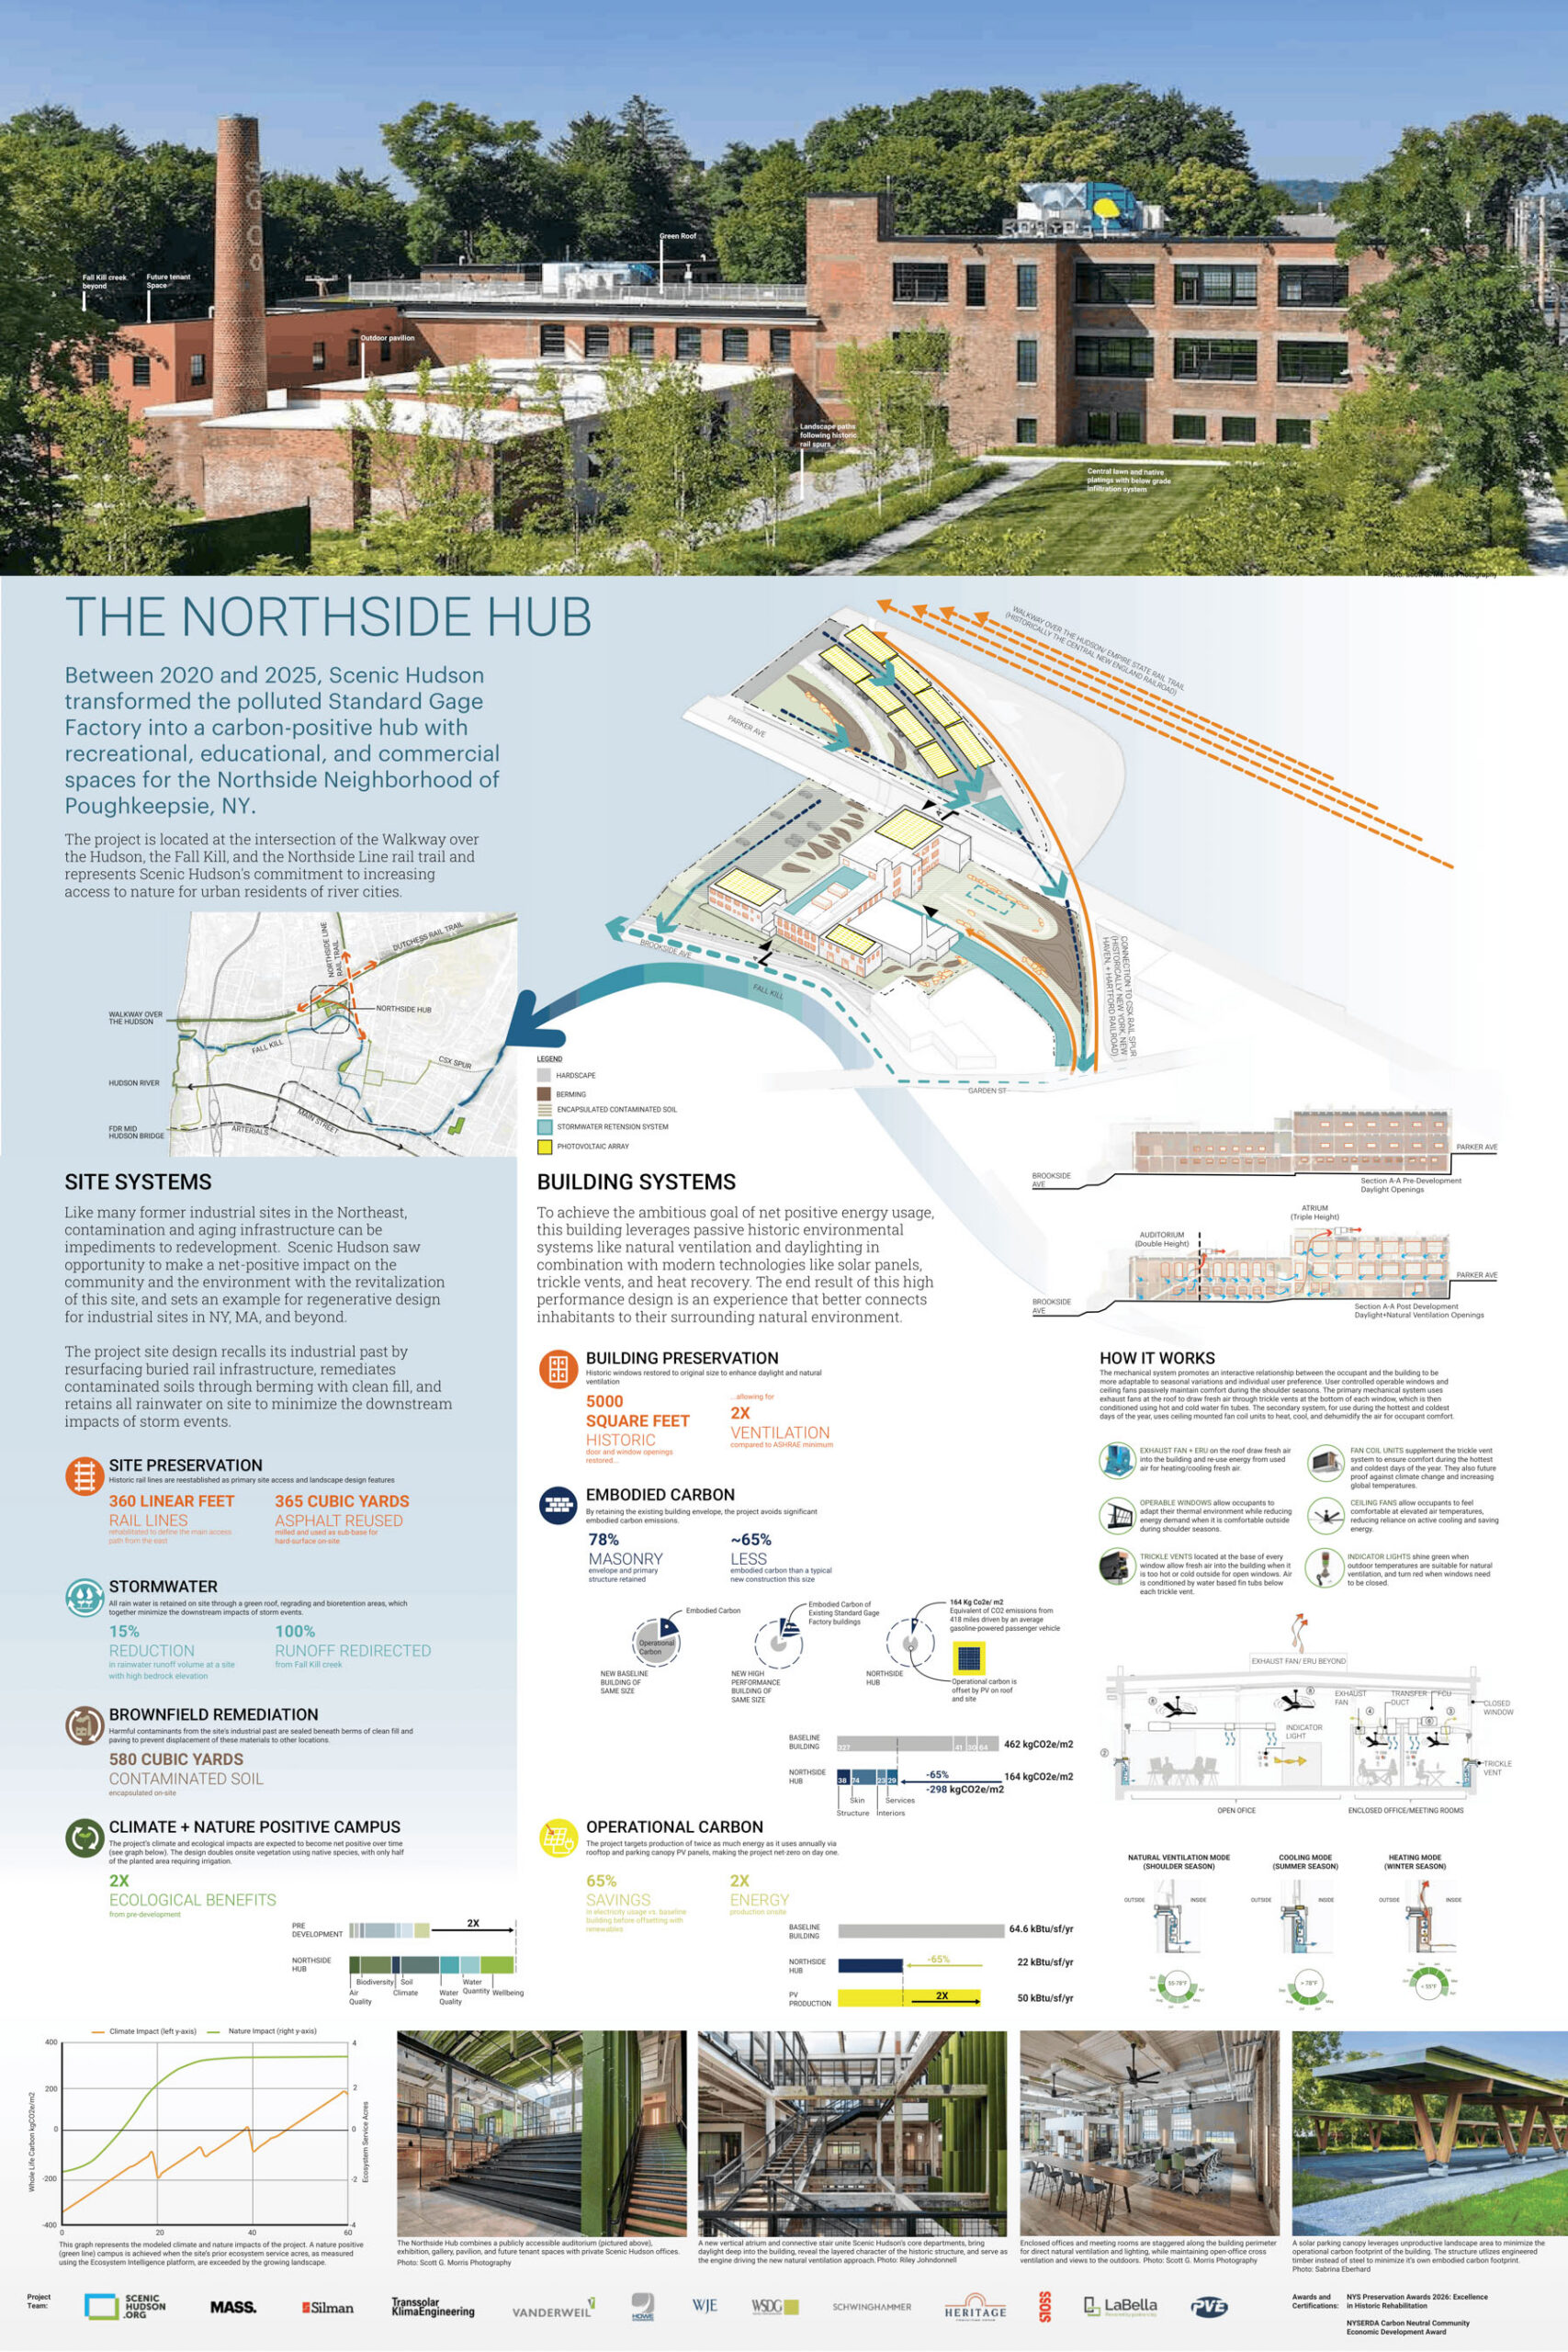
The Northside Hub won both the Green Building of the Year and Carbon & Energy for demonstrating how adaptive reuse, decarbonization, and regenerative design can deliver exceptional environmental and community benefits.
MASS Design Group transformed the long-vacant, 1905 Standard Gage Factory in Poughkeepsie, New York, into a regenerative and net positive energy neighborhood for Scenic Hudson. By preserving the historic brick and concrete structure, the project is estimated to achieve 65% less embodied carbon than comparable new construction, avoiding approximately 7,080 tonnes of material.
The all-electric building combines restored historic openings, natural ventilation, daylighting, rooftop photovoltaics, and a mass timber solar canopy to reduce energy demand and generate approximately twice as much energy annually as the building consumes. With a projected 65% reduction in electricity use, these strategies are designed to offset embodied carbon and make the project Climate Positive.
Its regenerative landscape safely isolates contaminated soils, retains 76% of stormwater on site, supports native biodiversity, and creates public green space connected to surrounding trails and the Fall Kill Creek. Community investment is equally tangible: a 30% local-subcontractor target helped engage 33 regional companies and generate 240 regional hires, while flexible community spaces support neighborhood programming and gathering. The project also delivers measurable local economic benefits, engaging 33 regional subcontracting companies and generating 240 regional hires.
According to the judges, “A model of restoration, resilience, and inclusivity, the beauty of the Northside Hub is elevated through careful sculpting of the assets of the site and building. The building boasts twice the ecological benefits, energy production, and ventilation for its recreational, educational, and commercial uses. It exemplifies a nature-forward, district approach to the value of design.”
“This project demonstrates innovation while also creating long term value for its community. Not only does it achieve a remarkable 65% reduction in both embodied carbon and EUI, its PV system generates twice its annual energy use.”
BUILDING DECARB UPGRADES & INTERVENTIONS
Empowering the Future: Historic & Occupied Geothermal Retrofit
Submitted by GreenerU
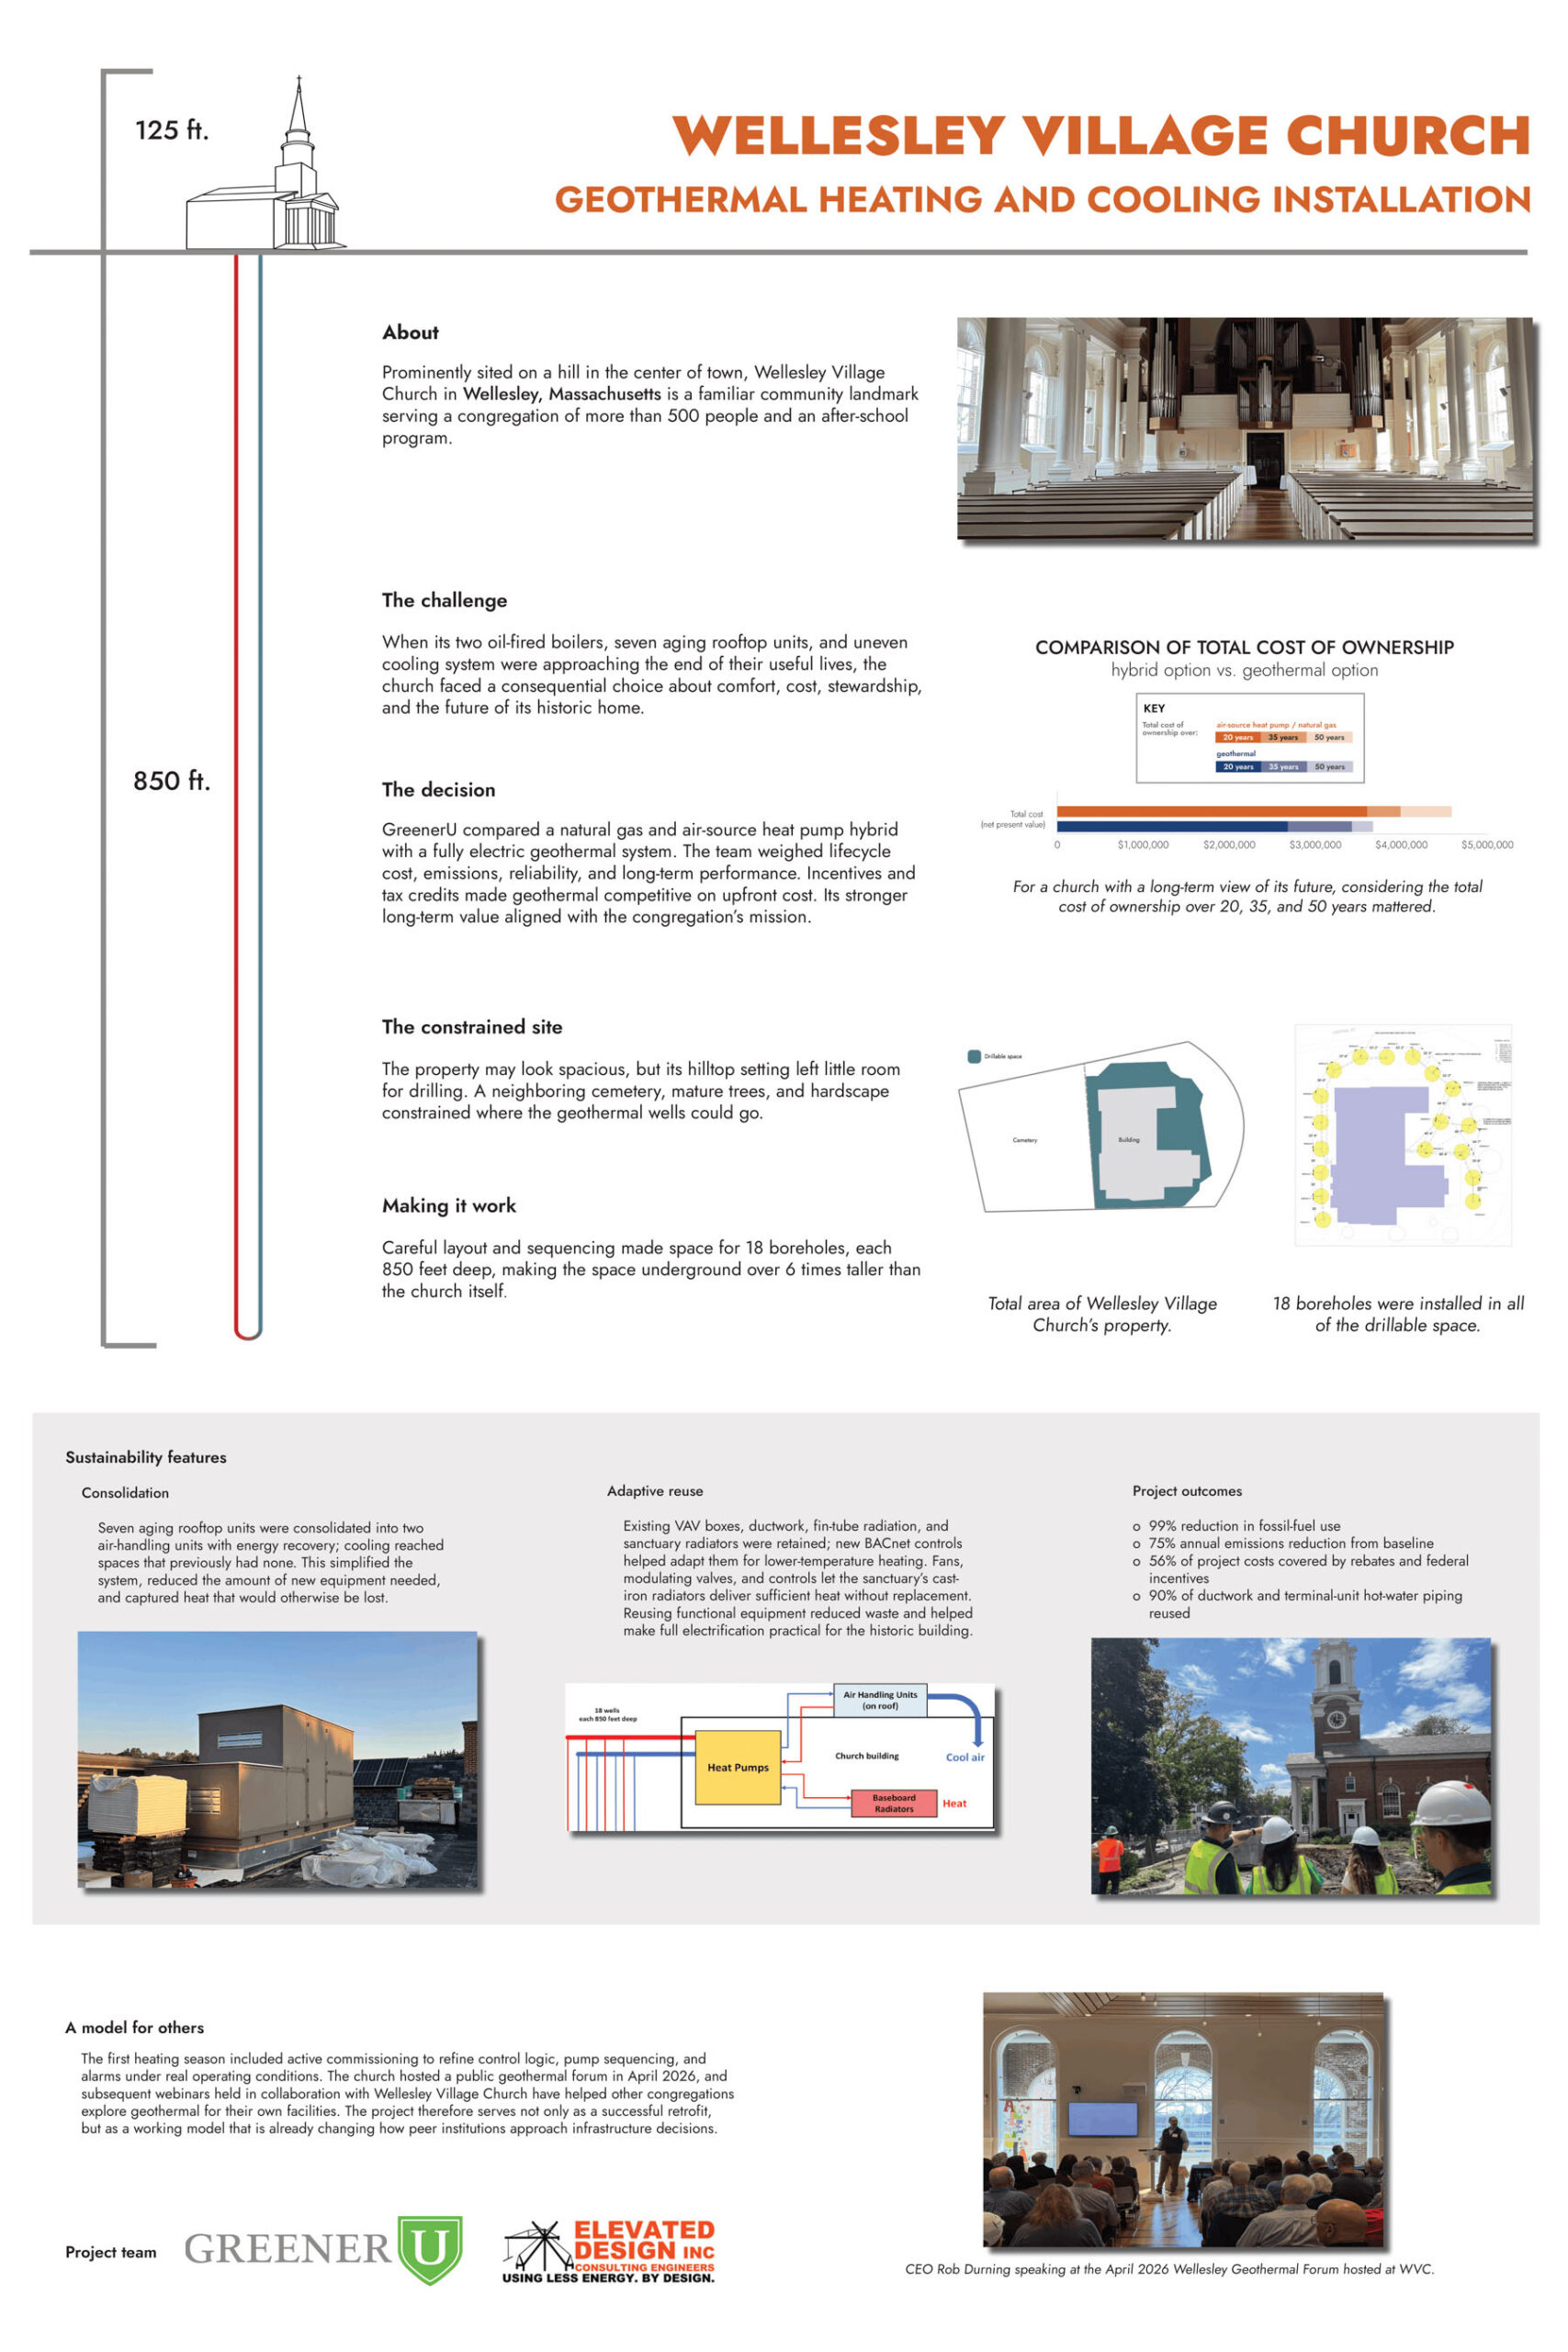
Wellesley Village Church, a community landmark in Wellesley, MA, faced an important choice when its two oil-fired boilers and seven aging rooftop units reached the end of their useful lives: switch to a natural gas and air source hybrid system, or go fully electric with ground source heat pumps? Church leaders and stakeholders partnered with GreenerU to weigh lifecycle cost, emissions, reliability, and long-term performance of the two options.Incentives and tax credits made geothermal competitive on upfront cost, and its long-term value aligned with the congregation’s mission. Through a collaborative plan-design-build process, the team drilled 18 boreholes, each 850 feet deep, to deliver a fully electric ground source heat pump system.
The project’s innovation lies in combining advanced geothermal technology with strategic reuse of existing infrastructure. Approximately 90% of the ductwork and terminal-unit hot-water piping was retained, along with existing radiators and VAV boxes. Seven rooftop units were consolidated into two energy-recovery air-handling units, improving comfort and expanding cooling, all while keeping the church and its after-school program open throughout construction.
The results: 99% less fossil fuel use, 75% lower annual emissions, and 56% of project costs covered by utility rebates and federal incentives. The project avoided extending natural-gas infrastructure, reduced construction waste, and generated about $5 million in economic activity.
Wellesley Village Church’s geothermal transition demonstrates how historic, occupied buildings can achieve deep emissions reductions while adapting existing infrastructure and minimizing disruption. The church hosted a public geothermal forum to build the movement and inspire other congregations to explore geothermal. Exemplifying how a complex electrification project can be practical and replicable, Wellesley Village Church offers a model for other community institutions pursuing a lower-carbon future.
According to the judges, “This project represents an holistic, well-considered, and replicable intervention that substantially reduces carbon emissions and provides long term savings and comfort with no negative impacts to the building and site. This can be a shining example to many similar institutions around the country that can look to Wellesley Community Church for inspiration and courage.”
HEALTH & WELLNESS
David Rubenstein Treehouse at Harvard University
Submitted by Harvard University Office for Sustainability
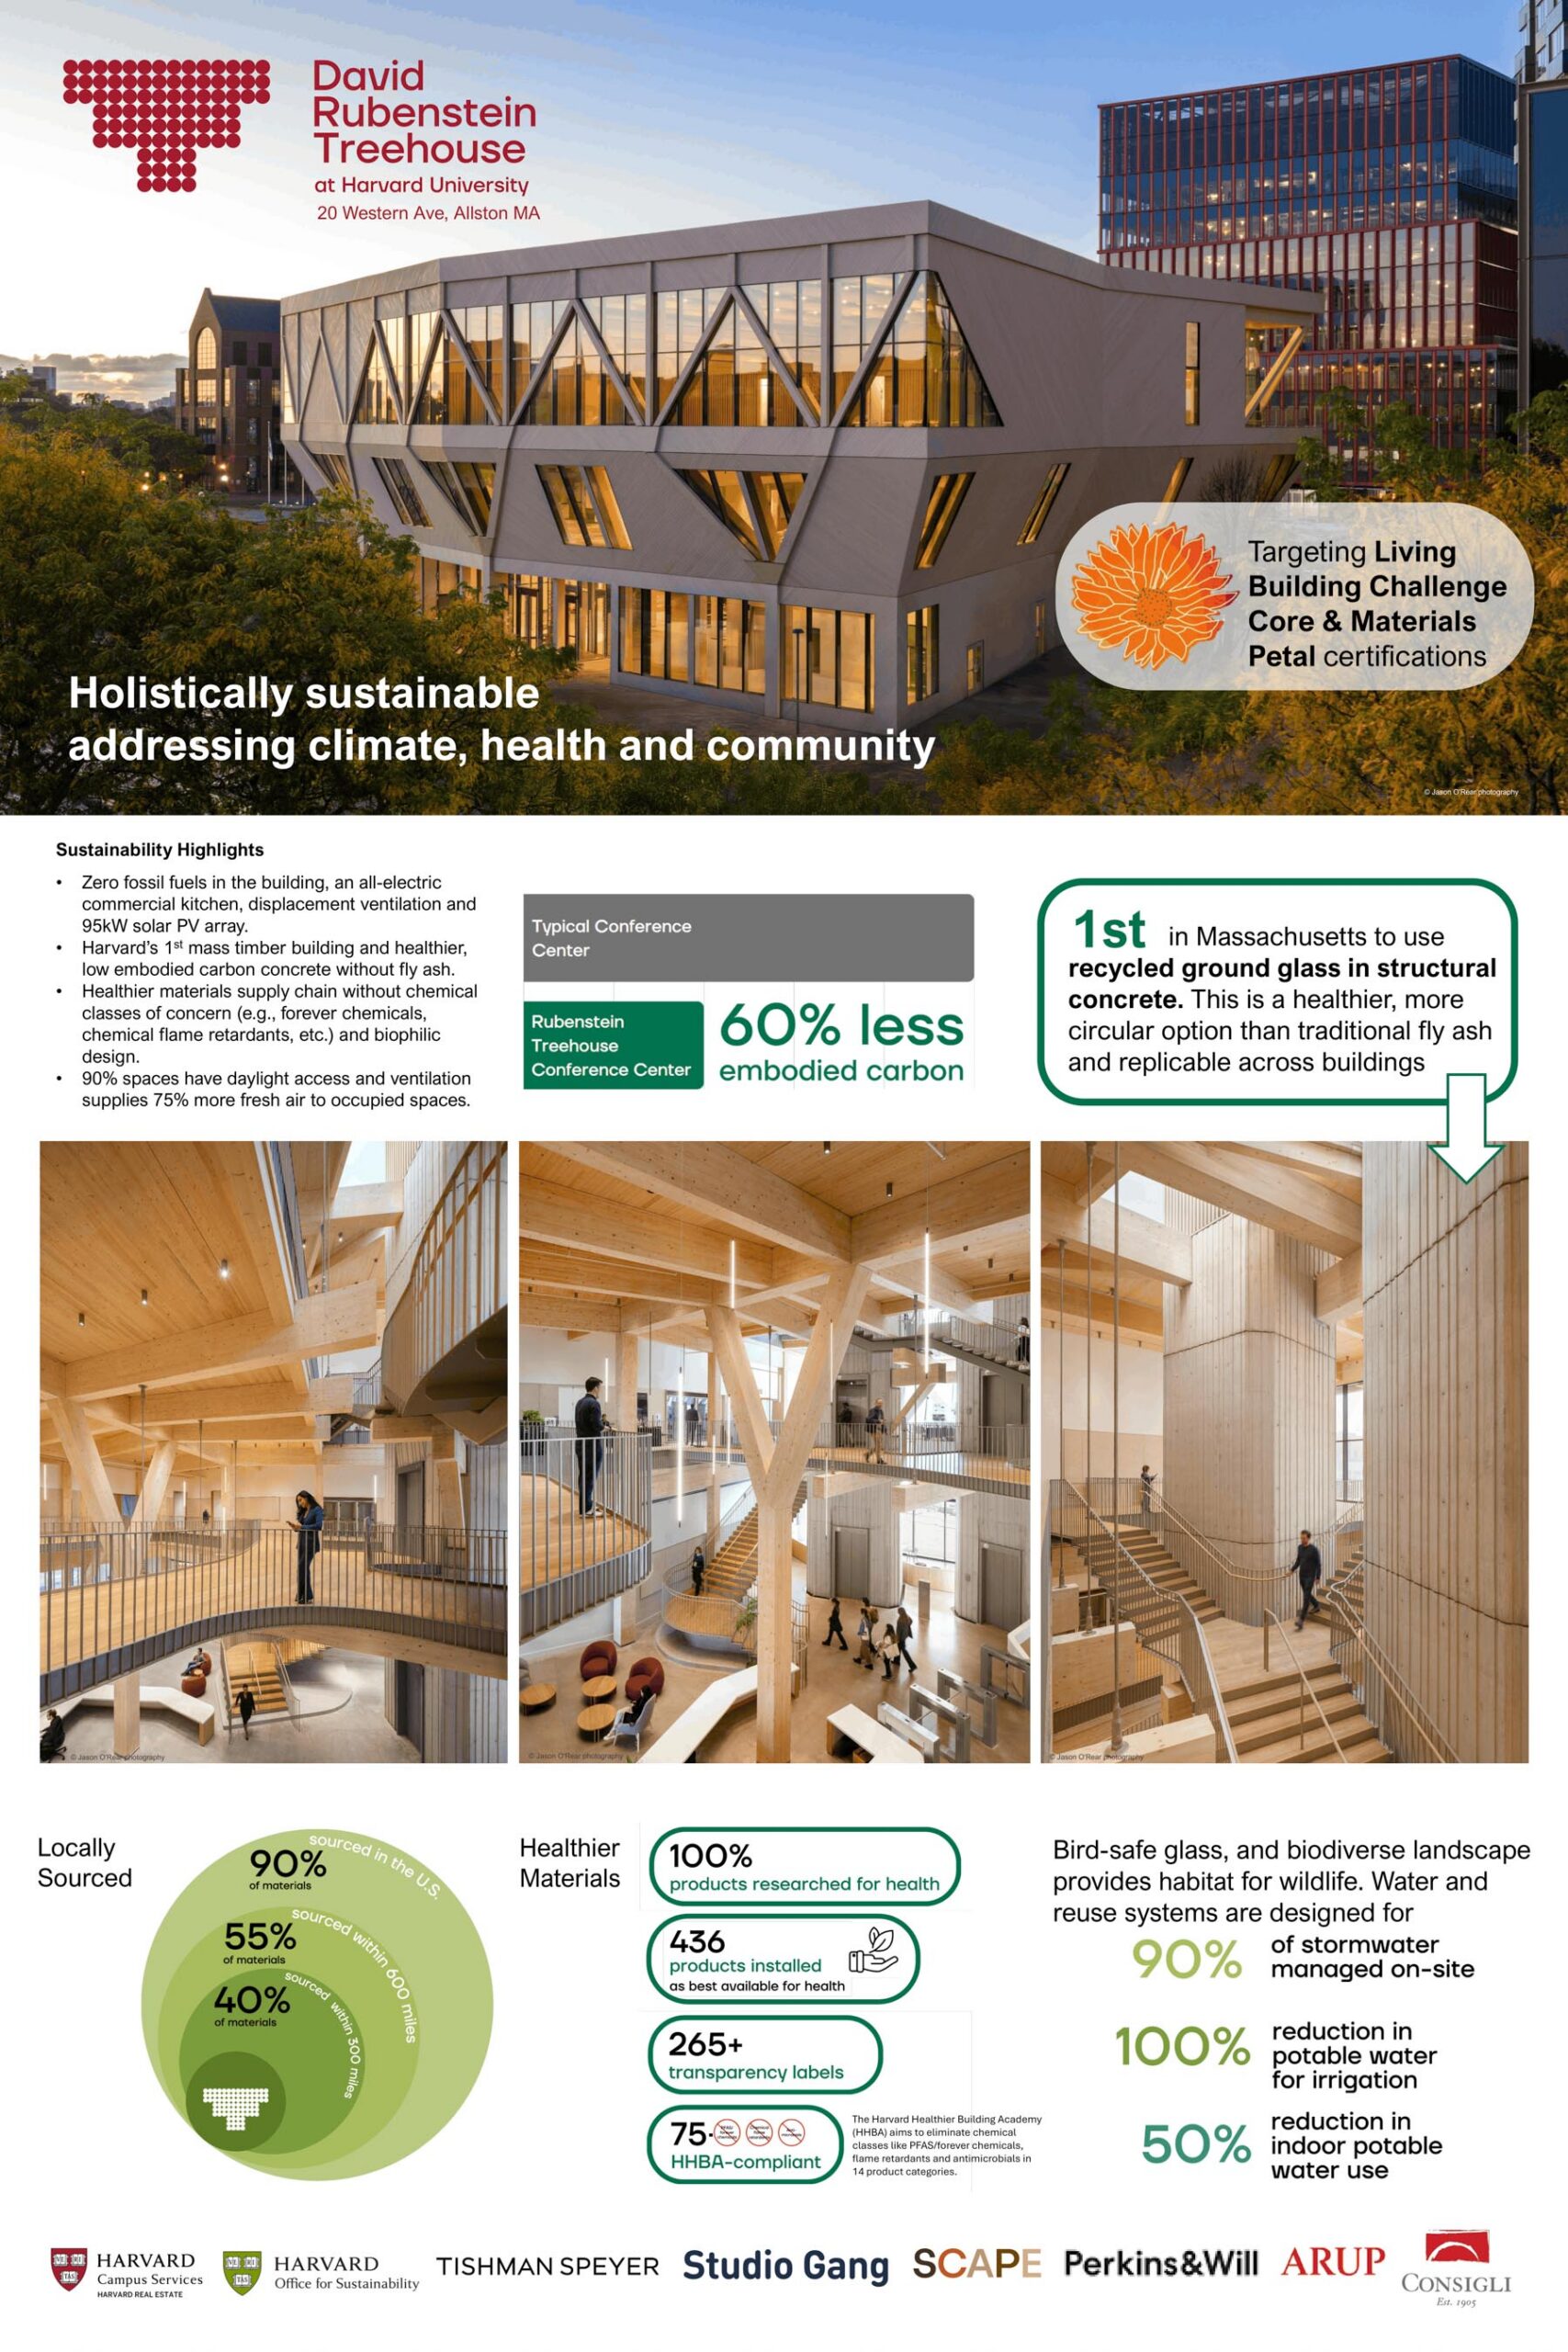
The David Rubenstein Treehouse at Harvard University demonstrates how sustainable design can advance both human health and environmental performance. This 55,000-square-foot, all-electric conference center combines mass timber, low-carbon materials, healthy interiors, and biophilic design to create a healthier, more resilient built environment.
A major innovation is the project’s use of ground glass pozzolan in structural concrete, making it the first building in Massachusetts to use this recycled material as a cement replacement in structural applications. The project reduces embodied carbon by 60% through mass timber and innovative ground-glass pozzolan concrete.
All building materials were researched for health, with more than 75 interior materials avoiding PFAS, chemical flame retardants, and antimicrobials. Advanced ventilation delivers 75% more outdoor air than required with only a 4% energy penalty.
Sustainability extends to the landscape and building operations, with systems designed to manage 90% of annual rainfall, reduce potable water use by approximately 50%, and support biodiversity through bird-safe glass, 110+ trees, and 75 plant species.
By combining low-carbon construction, healthier materials, exceptional indoor air quality, and ecological resilience, the Treehouse offers a replicable model for buildings that put people and the planet first.
According to the judges, “The David Rubenstein Treehouse at Harvard University is an innovative mass timber building that reduces embodied carbon by 60%. The all-electric kitchen, careful attention to daylighting, enhanced ventilation, and bird-safe glass position this project as a leader in the Health & Wellness category. Despite its unique, site-specific form, the material research and concrete specifications offer both a process model and a vetted assembly for future buildings.”
EQUITY & INCLUSION
Rebranding Affordability: Mildred C. Hailey Redevelopment, Phase 1
Submitted by PCA
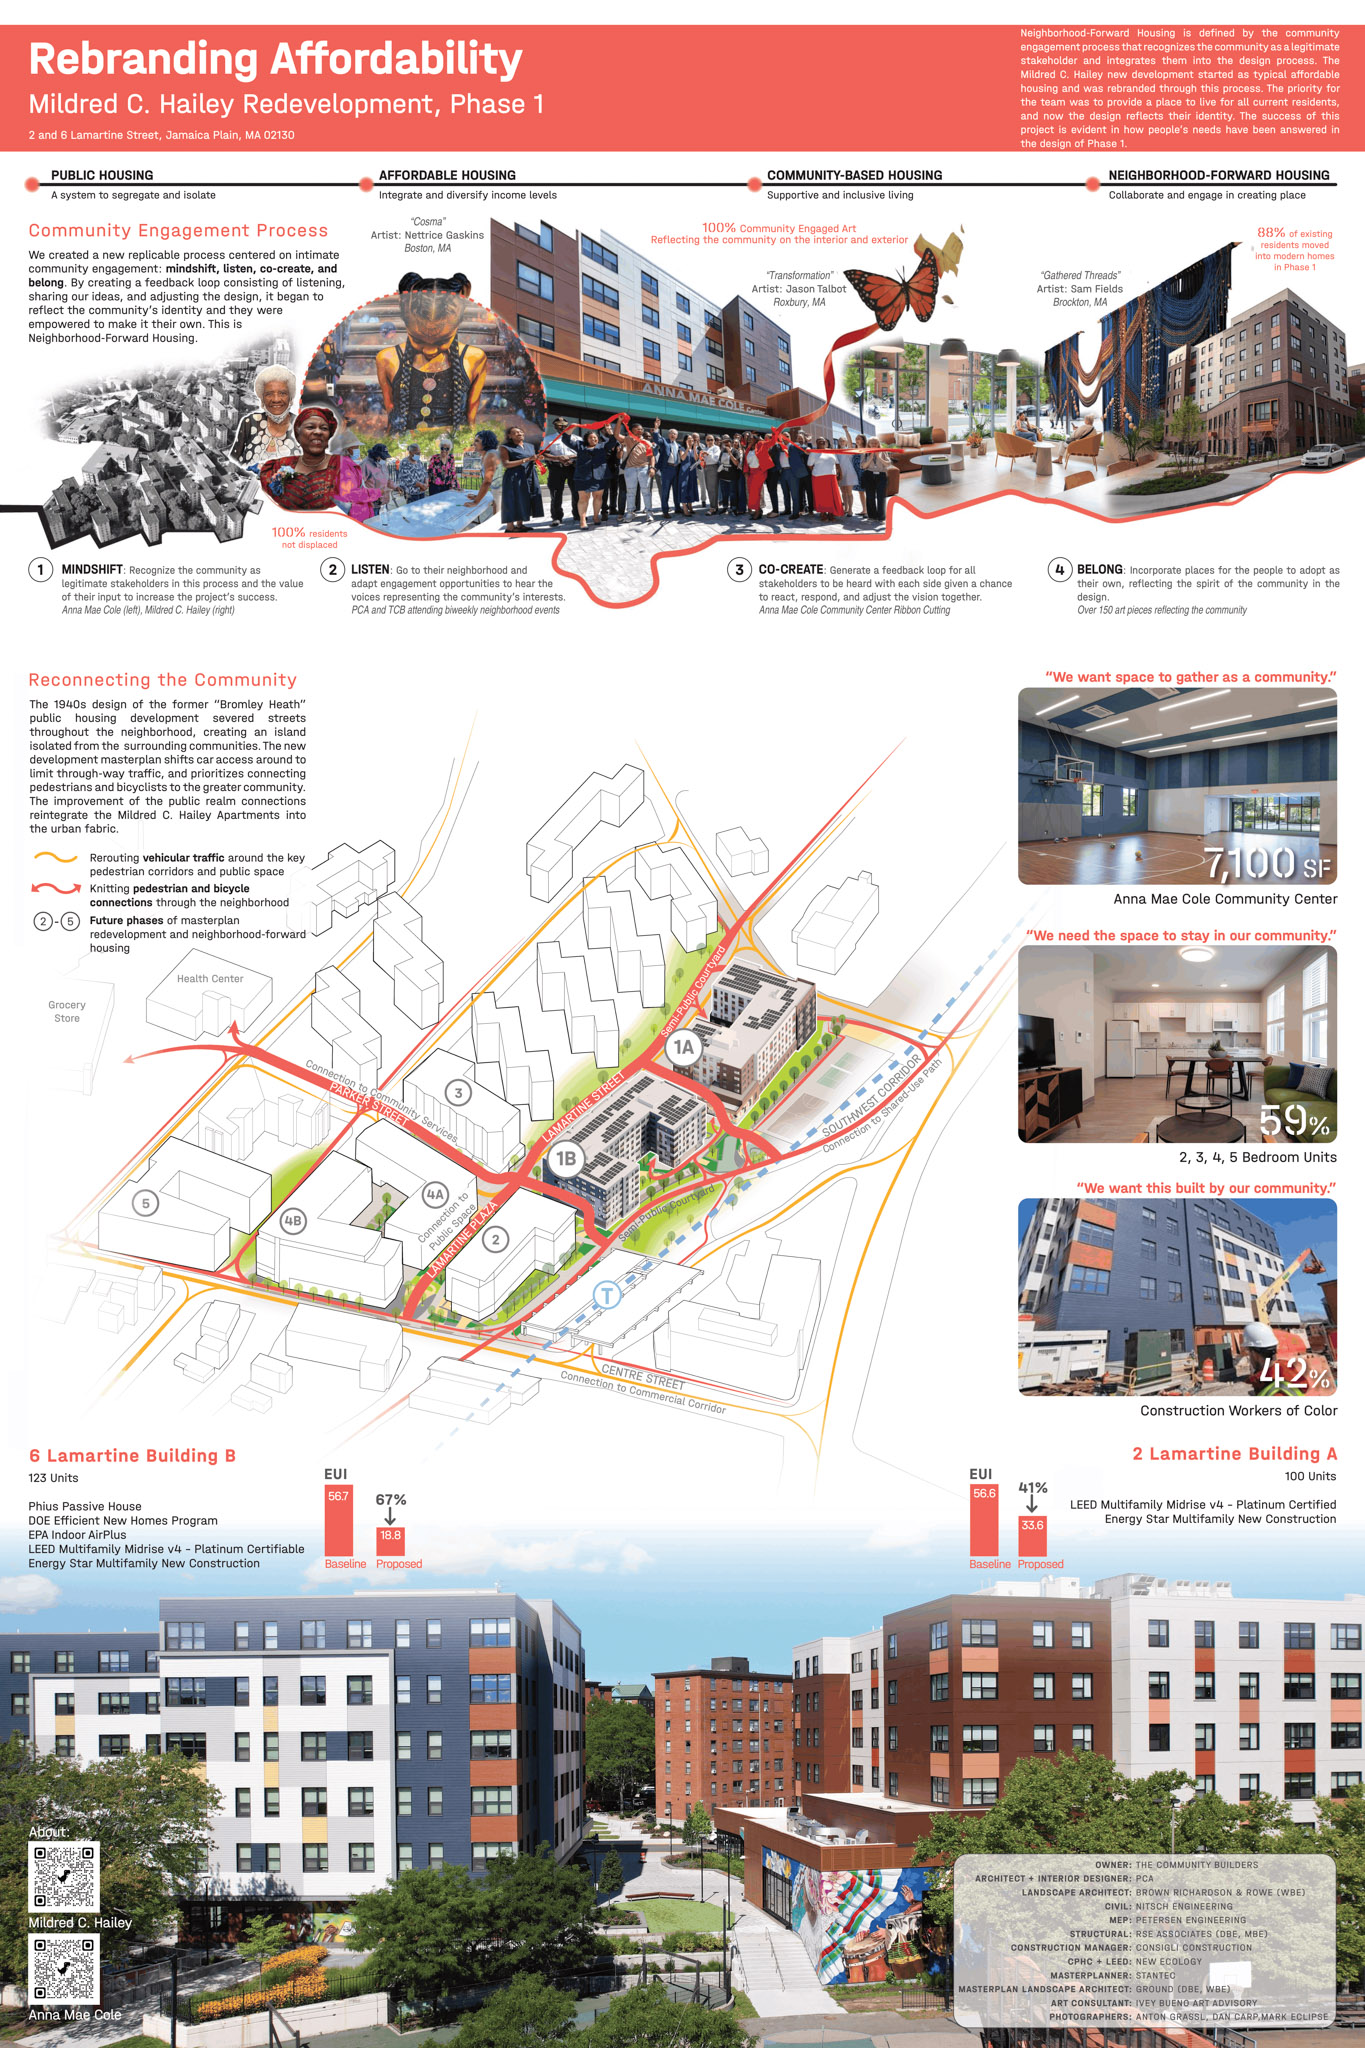
The Mildred C. Hailey redevelopment in Jamaica Plain is redefining affordable housing through community-led design and equitable investment. Led by The Community Builders (TCB), PCA, and the local community, the redevelopment will replace 253 aging public housing units with 673 new homes while keeping residents in their neighborhood. Phase 1 delivers 223 homes, with 59% offering two to five bedrooms to support multigenerational households.
Equity is the center of the project’s design and delivery. High-performance buildings reduce modeled energy use by 41% at Building A and 67% at Building B. Consigli Construction advanced inclusive construction participation, reporting 23% Boston residents, 42% people of color, 6% women, 26.4% MBE, and 8.9% WBE participation.
Through community-driven design, workforce opportunities, and investments in local services, Mildred C. Hailey demonstrates how affordable housing, sustainability, and economic inclusion can advance together, creating a replicable model for equitable neighborhood development.
“What inspired me most as a juror was how Mildred C. Hailey redefines what affordable housing can be. It proves that sustainability, health, equity, and beautiful design are not luxuries, but essential ingredients of a thriving community. This is more than housing; it is a neighborhood shaped by and for the people who call it home.”
SITE & LANDSCAPE
Lyrik Back Bay
Submitted by Elkus Manfredi Architects
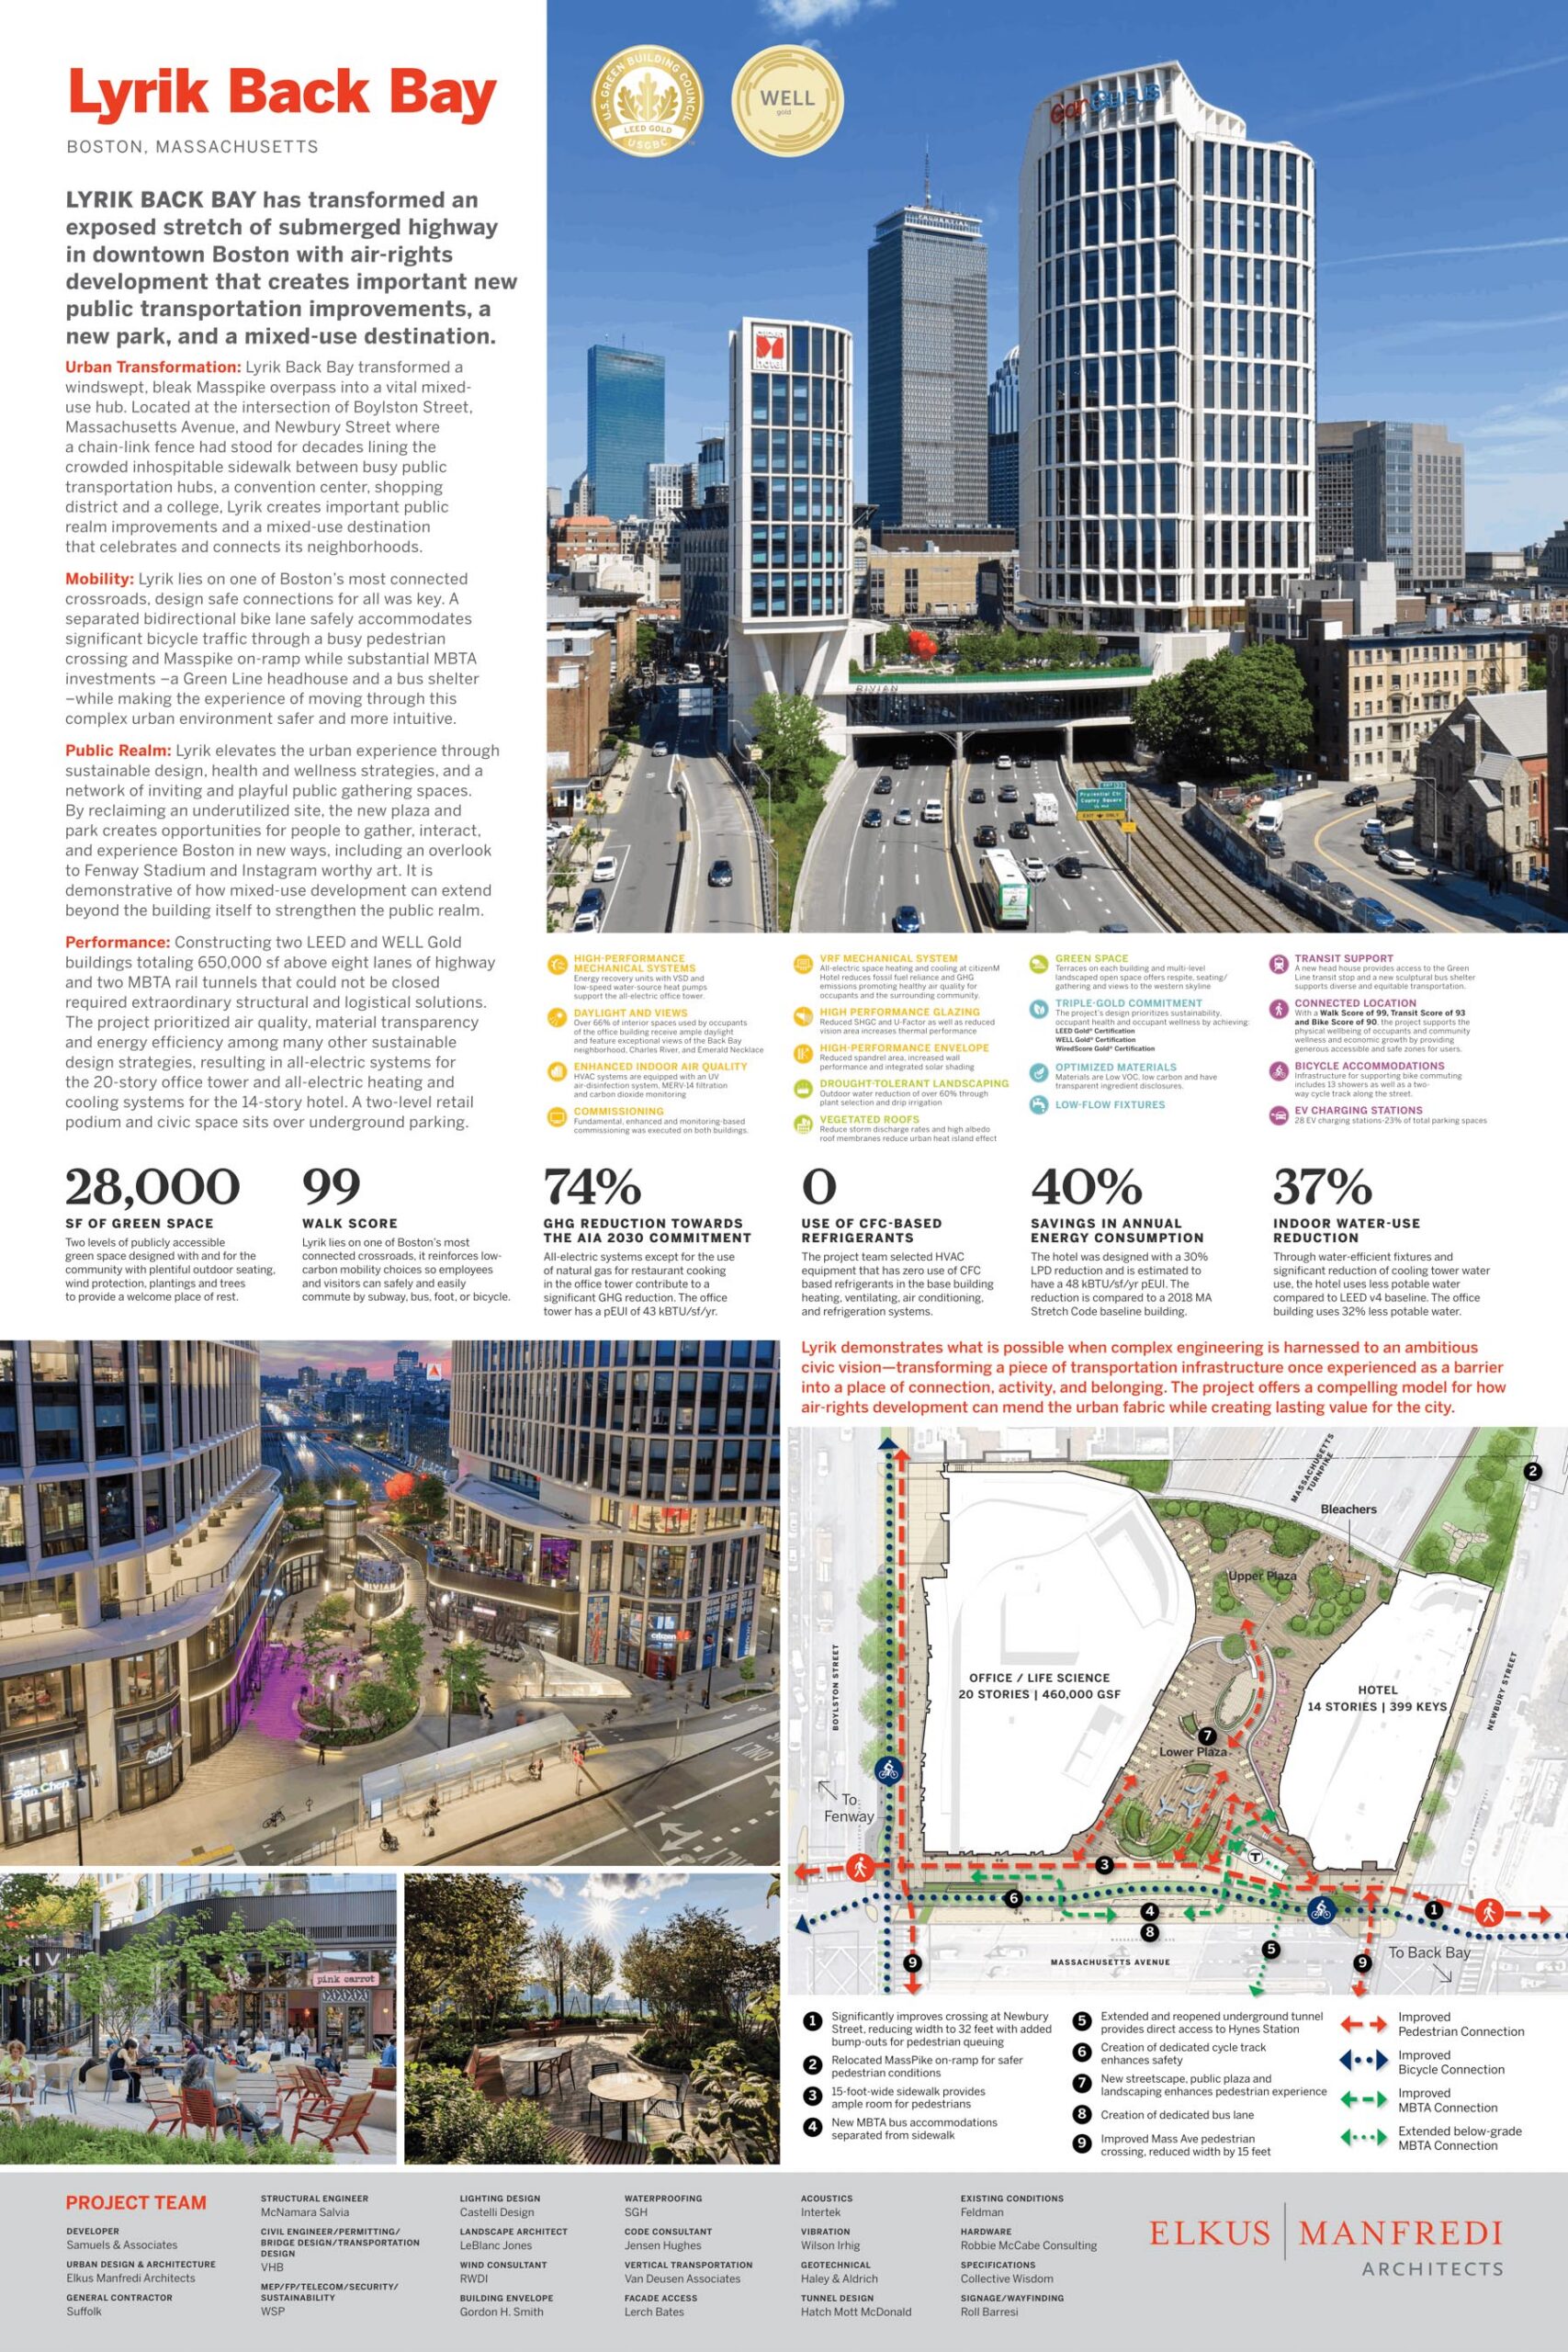
Boston’s first air-rights development in more than 40 years, Lyrik Back Bay transforms a windswept, bleak highway overpass into a vibrant mixed-use destination for hospitality, work, and culture.
Reconnecting Boston’s Back Bay and Fenway neighborhoods, the project replaces an infrastructure barrier with a half-acre landscaped plaza, protected bike lanes, expanded sidewalks, and improved MBTA connections with sustainable integrations such as trees, shaded gathering spaces, and stormwater management strategies that support urban cooling and resilience.
In addition to being LEED Gold and WELL Core Gold certified, the project meets the 95th-percentile stormwater runoff threshold and reduces potable water demand for irrigation by 54%. Transit access, bicycle infrastructure, and 28 EV charging spaces further support low-carbon mobility. The project demonstrates how innovative urban development can transform neglected spaces into community assets.
According to the judges, “Lyrik Back Bay has transformed a bleak highway overpass into a vibrant urban community space. The project invites you into the outdoor space with a variety of ways to safely move through it or sit and stay for a while. It is both a busy transit hub and a place of respite amongst the trees.”
SUSTAINABLE BUILDING OPERATIONS
One & Two International Place
Submitted by AHA Consulting Engineers
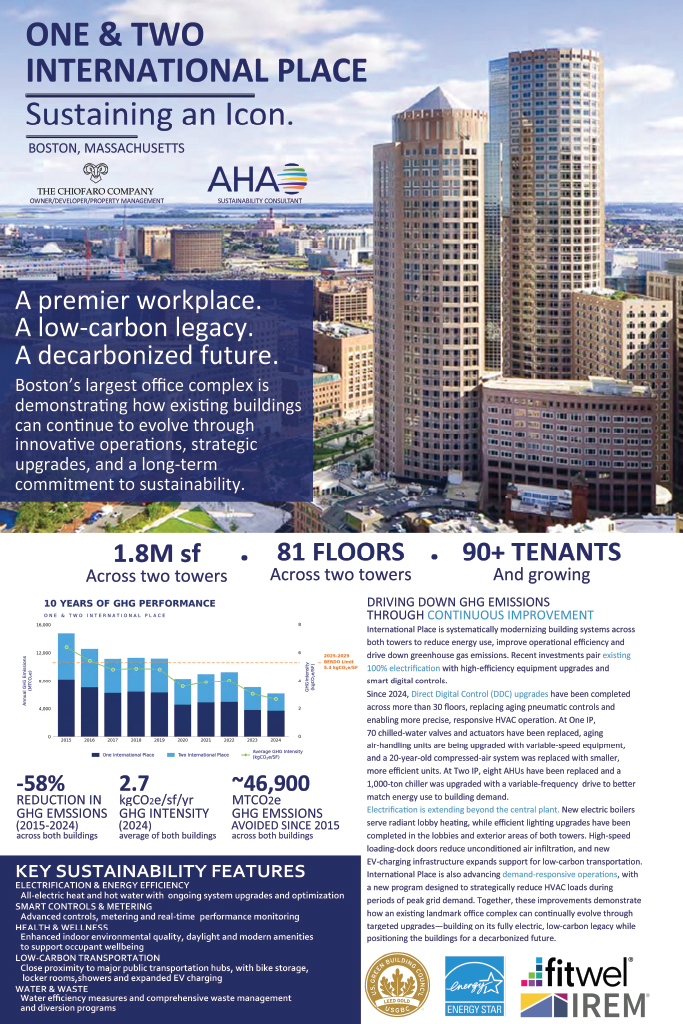
One & Two International Place demonstrates how continuous operational improvements can drive substantial decarbonization in existing buildings. Boston’s largest office complex encompasses 1.8 million square feet of fully electric office space and has reduced annual greenhouse gas emissions by approximately 58% since 2015, from 14,700 to 6,100 metric tons of CO₂e in 2024. Its emissions intensity is already well below Boston’s 2025–2029 BERDO limit.
The team implemented decarbonization into ongoing operations and capital planning. Improvements include digital building controls across more than 30 floors, high-efficiency HVAC equipment, variable-frequency drives, electric-boiler radiant heating, lighting upgrades, and high-speed loading-dock doors. Expanded EV charging and demand-responsive operations further support the buildings’ transition to lower-carbon operations.
The project’s achievement demonstrates that meaningful decarbonization doesn’t require starting over. Through systematic equipment upgrades, smarter controls, and continuous optimization, International Place has sustained emissions reductions while maintaining fully occupied commercial buildings. Its decade-long commitment offers a replicable model for property owners looking to improve building performance, exceed emissions requirements, and make decarbonization part of everyday building management.
According to the judges, “International Place has consistently driven down GHG emissions and energy use across these two very large buildings each year for more than a decade, showing deep commitment to decarbonization and highlighting the importance of strategic building management. The continuing systematic improvements have far exceeded BERDO requirements to provide truly excellent building performance to its 90+ tenants.”
SUSTAINABLE WHOLE-BUILDING RENOVATION
Eva White Apartments Deep Energy Retrofit and Modernization
Submitted by WinnCompanies
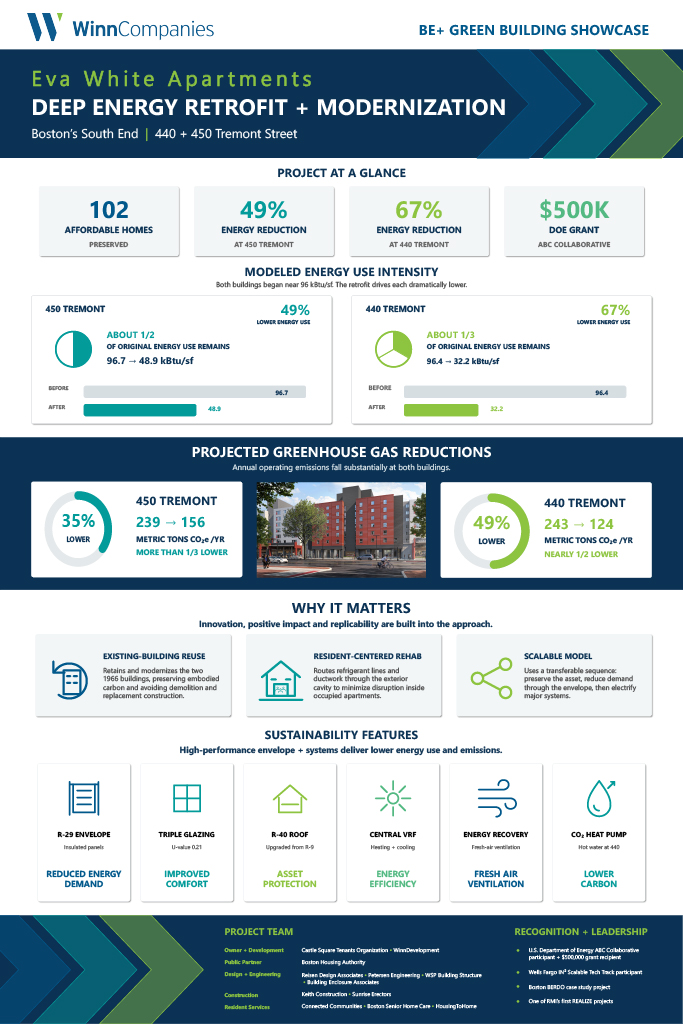
The Eva White Apartments modernization is a $40.1 million investment in preserving 102 affordable homes for low-income seniors and people with disabilities in Boston’s South End. Built in 1966, the two seven-story buildings are undergoing a comprehensive renovation that pairs deep energy retrofits with renovated apartments, new amenity spaces, and expanded on-site health services.
The retrofit combines an R-29 insulated exterior envelope, triple-glazed windows, upgraded roof insulation, and high-efficiency electric heating, cooling, and ventilation systems. An innovative exterior mechanical cavity allows new refrigerant lines and ductwork to be installed with minimal disruption to residents. Domestic hot water is also being electrified at 440 Tremont.
The anticipated results include 67% lower energy use and 49% lower operating emissions at 440 Tremont, and 49% lower energy use and 35% lower emissions at 450 Tremont. Preserving the existing buildings also avoids the embodied carbon and waste of demolition and replacement, while improving resident comfort, indoor air quality, and long-term resilience.
Recognized by the U.S. Department of Energy with a $500,000 grant to explore broader applications, Eva White offers a replicable model for affordable housing decarbonization. As the judges noted, the project’s comprehensive approach and emissions reductions advance the energy transition in occupied affordable housing, demonstrating how building preservation, climate action, and resident well-being can go hand in hand.
“The jury celebrates this project’s comprehensive approach to advance sustainability in occupied, affordable housing buildings. The project’s reductions in energy use and greenhouse gas emissions are exemplary and advance energy transition away from on-site combustion,” said the judges.
SUSTAINABLE CONSTRUCTION INNOVATION
Monadnock Conservancy Headquarters
Submitted by Chapman Construction / Design
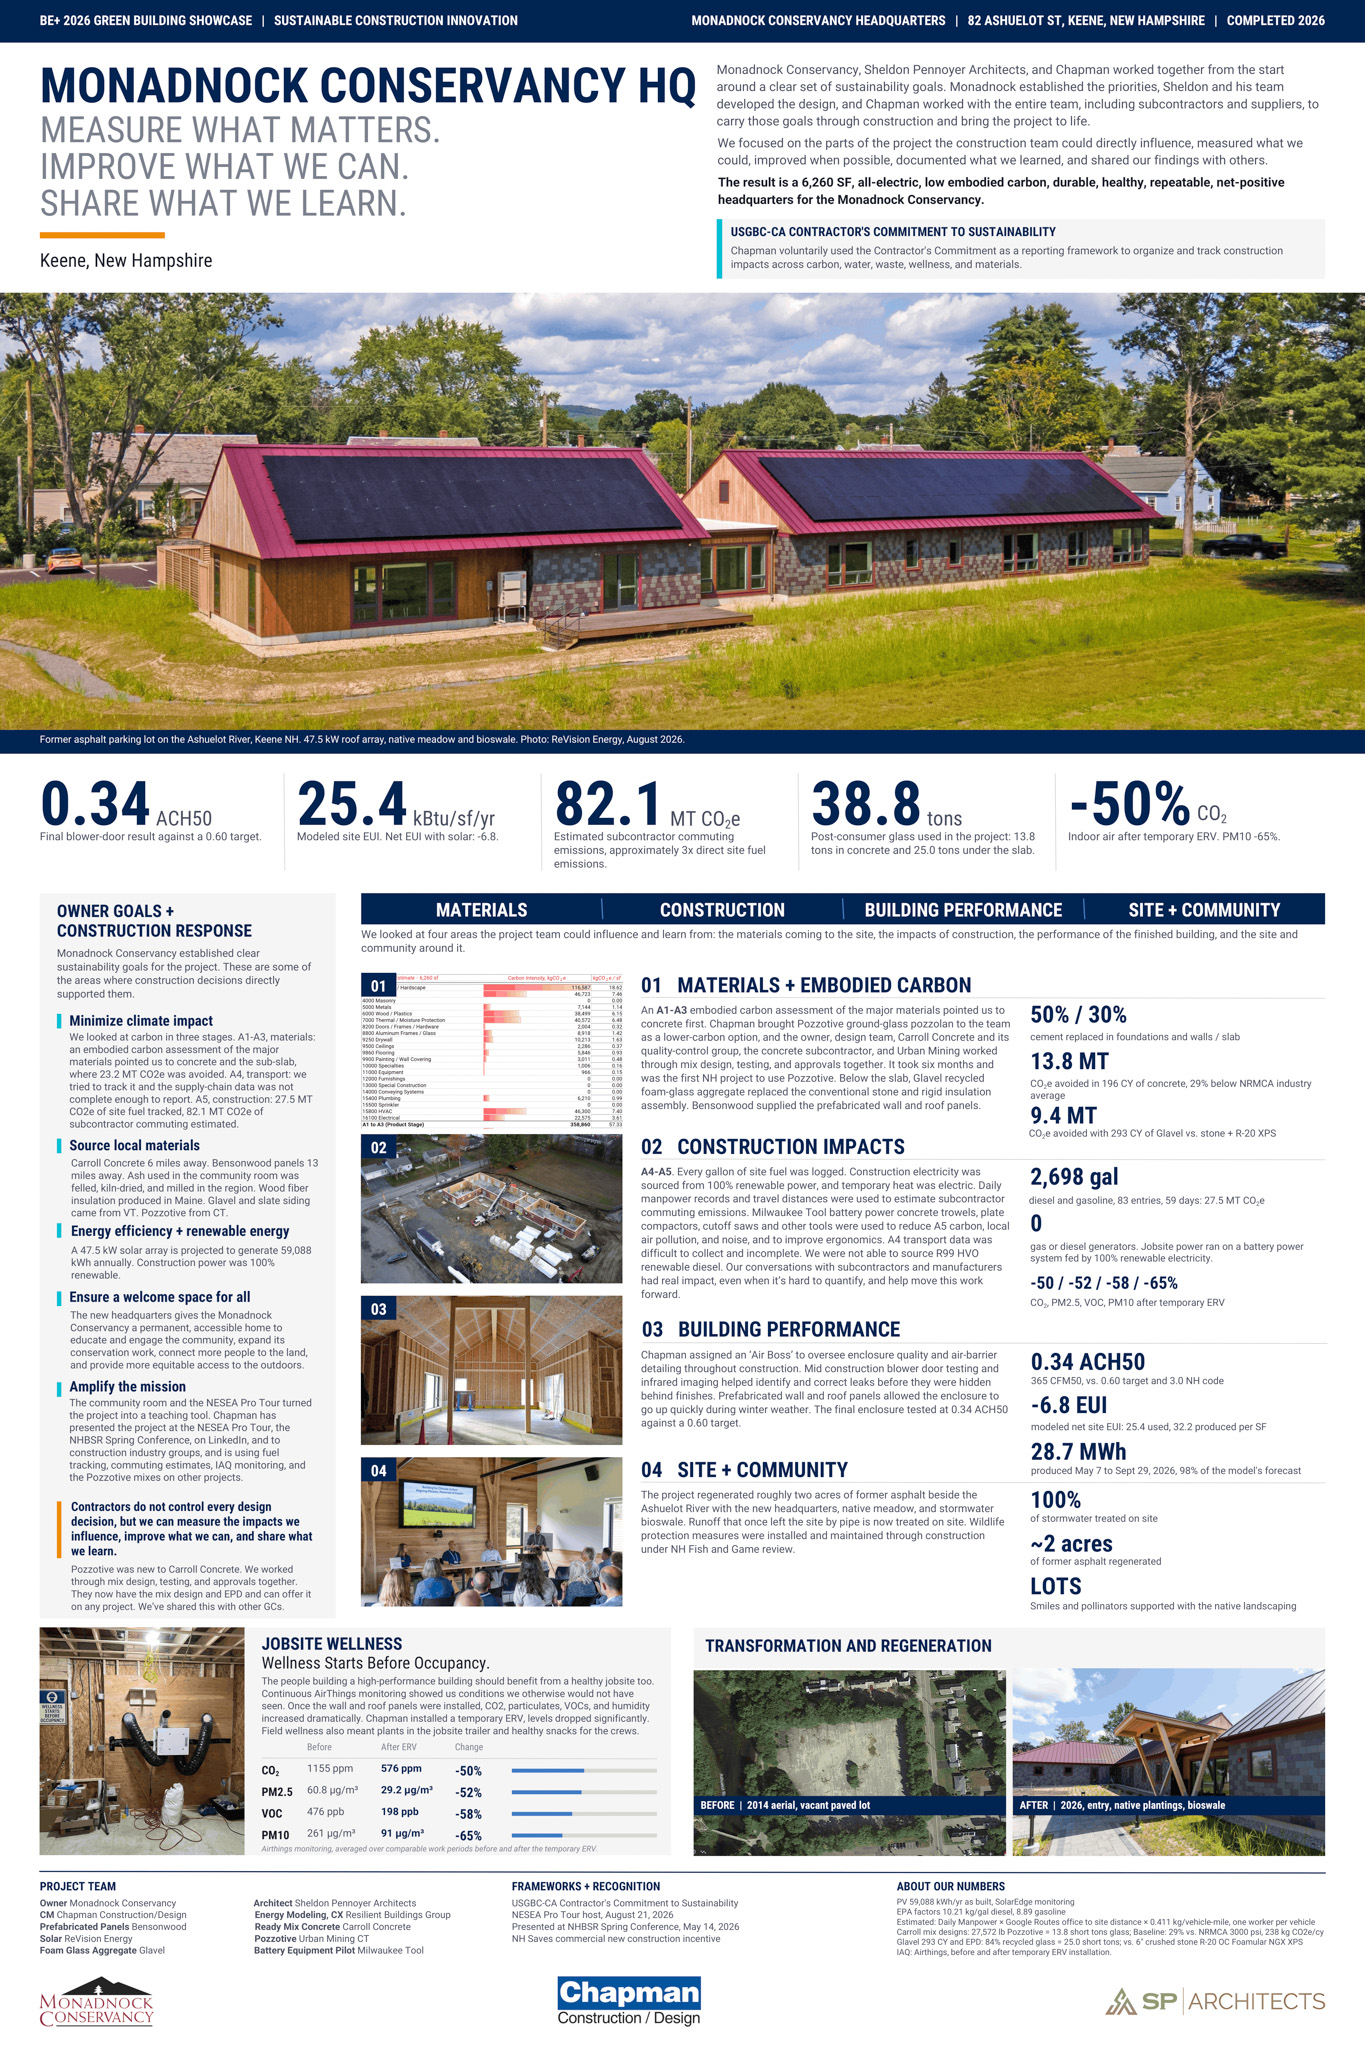
Monadnock Conservancy Headquarters, a 6,260-square-foot, fully electric, high-performance office building in Keene, New Hampshire, is designed to produce more energy annually than it consumes, while reducing environmental impacts from the jobsite through building operation.
Chapman Construction incorporated recycled-glass concrete, Glavel foam-glass aggregate, TimberHP wood-fiber insulation, and regional wood products. Pozzotive ground-glass pozzolan reduced concrete embodied carbon by 29% compared with the NRMCA industry average. The team also sourced 100% renewable construction electricity, piloted battery-powered equipment, and used continuous air-quality monitoring to improve jobsite conditions.
The results include a 0.34 ACH50 blower-door rating, exceeding the 0.60 target, and a modeled net energy use intensity of -6.8 kBtu/sf/year. A 47.5-kW solar array is projected to generate 59,088 kWh annually. Jobsite air-quality improvements included about a 50% reduction in measured CO₂ and 52% reduction in PM2.5.
By reducing embodied carbon, improving jobsite health, and delivering net-positive energy performance, Chapman offers a model for the future of sustainable construction.
“This all-electric, low embodied carbon, durable, healthy, repeatable, net-positive HQ in New Hampshire is an impressive array of construction innovations wrapped in an elegantly simple design,” said Judge Eric Corey Freed.
SUSTAINABLE INTERIOR FIT-OUT
National Geographic Museum of Exploration
Submitted by Mark Richey Woodworking
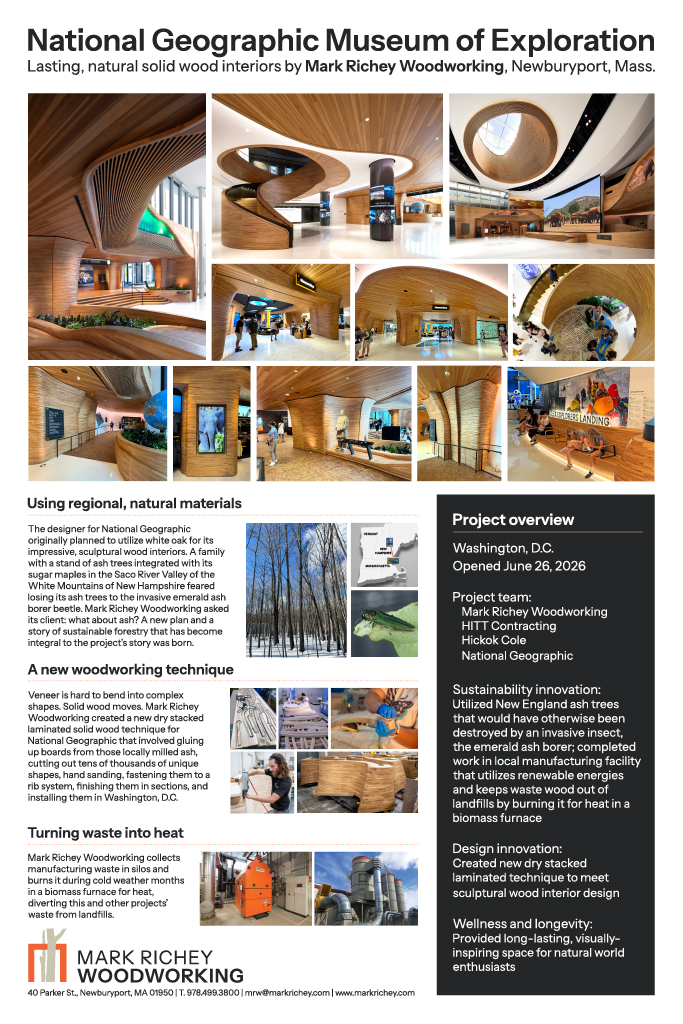
The National Geographic Museum of Exploration transforms 100,000 square feet of sculptural wood interiors into a showcase for circular design. Mark Richey Woodworking partnered with HITT Contracting, Hickok Cole, and National Geographic to repurpose locally harvested ash trees, which were threatened by invasive emerald ash borer beetles, turning potential waste into architectural features.
To achieve the complex curved designs, Mark Richey developed an innovative dry-stacked solid wood technique, fabricating 66,355 individual wood pieces and 1,885 steam-bent components. The approach creates durable, organic forms while avoiding conventional veneer and extensive adhesives. Manufacturing wood waste is also converted into renewable heat through the company’s biomass system, diverting material from landfills.
The project demonstrates how creative material sourcing, innovative fabrication, and circular manufacturing can reduce waste while delivering exceptional design. By giving threatened trees a second life and developing a repeatable construction technique, Mark Richey offers a compelling model for more sustainable interior design.
According to the judges, “What set this project apart was its truly unique approach to the circular economy. It moves beyond conventional ideas of sustainability and demonstrates how thoughtful design, material innovation, and craftsmanship can work together to rethink the lifecycle of an interior. The jury was inspired by its potential to push our industry to think differently about how we design, source, fabricate, and ultimately reuse materials.”
STUDENT PROJECT OF THE YEAR
The Living Mill
Submitted by Abbie Daniels and Madison Fisher
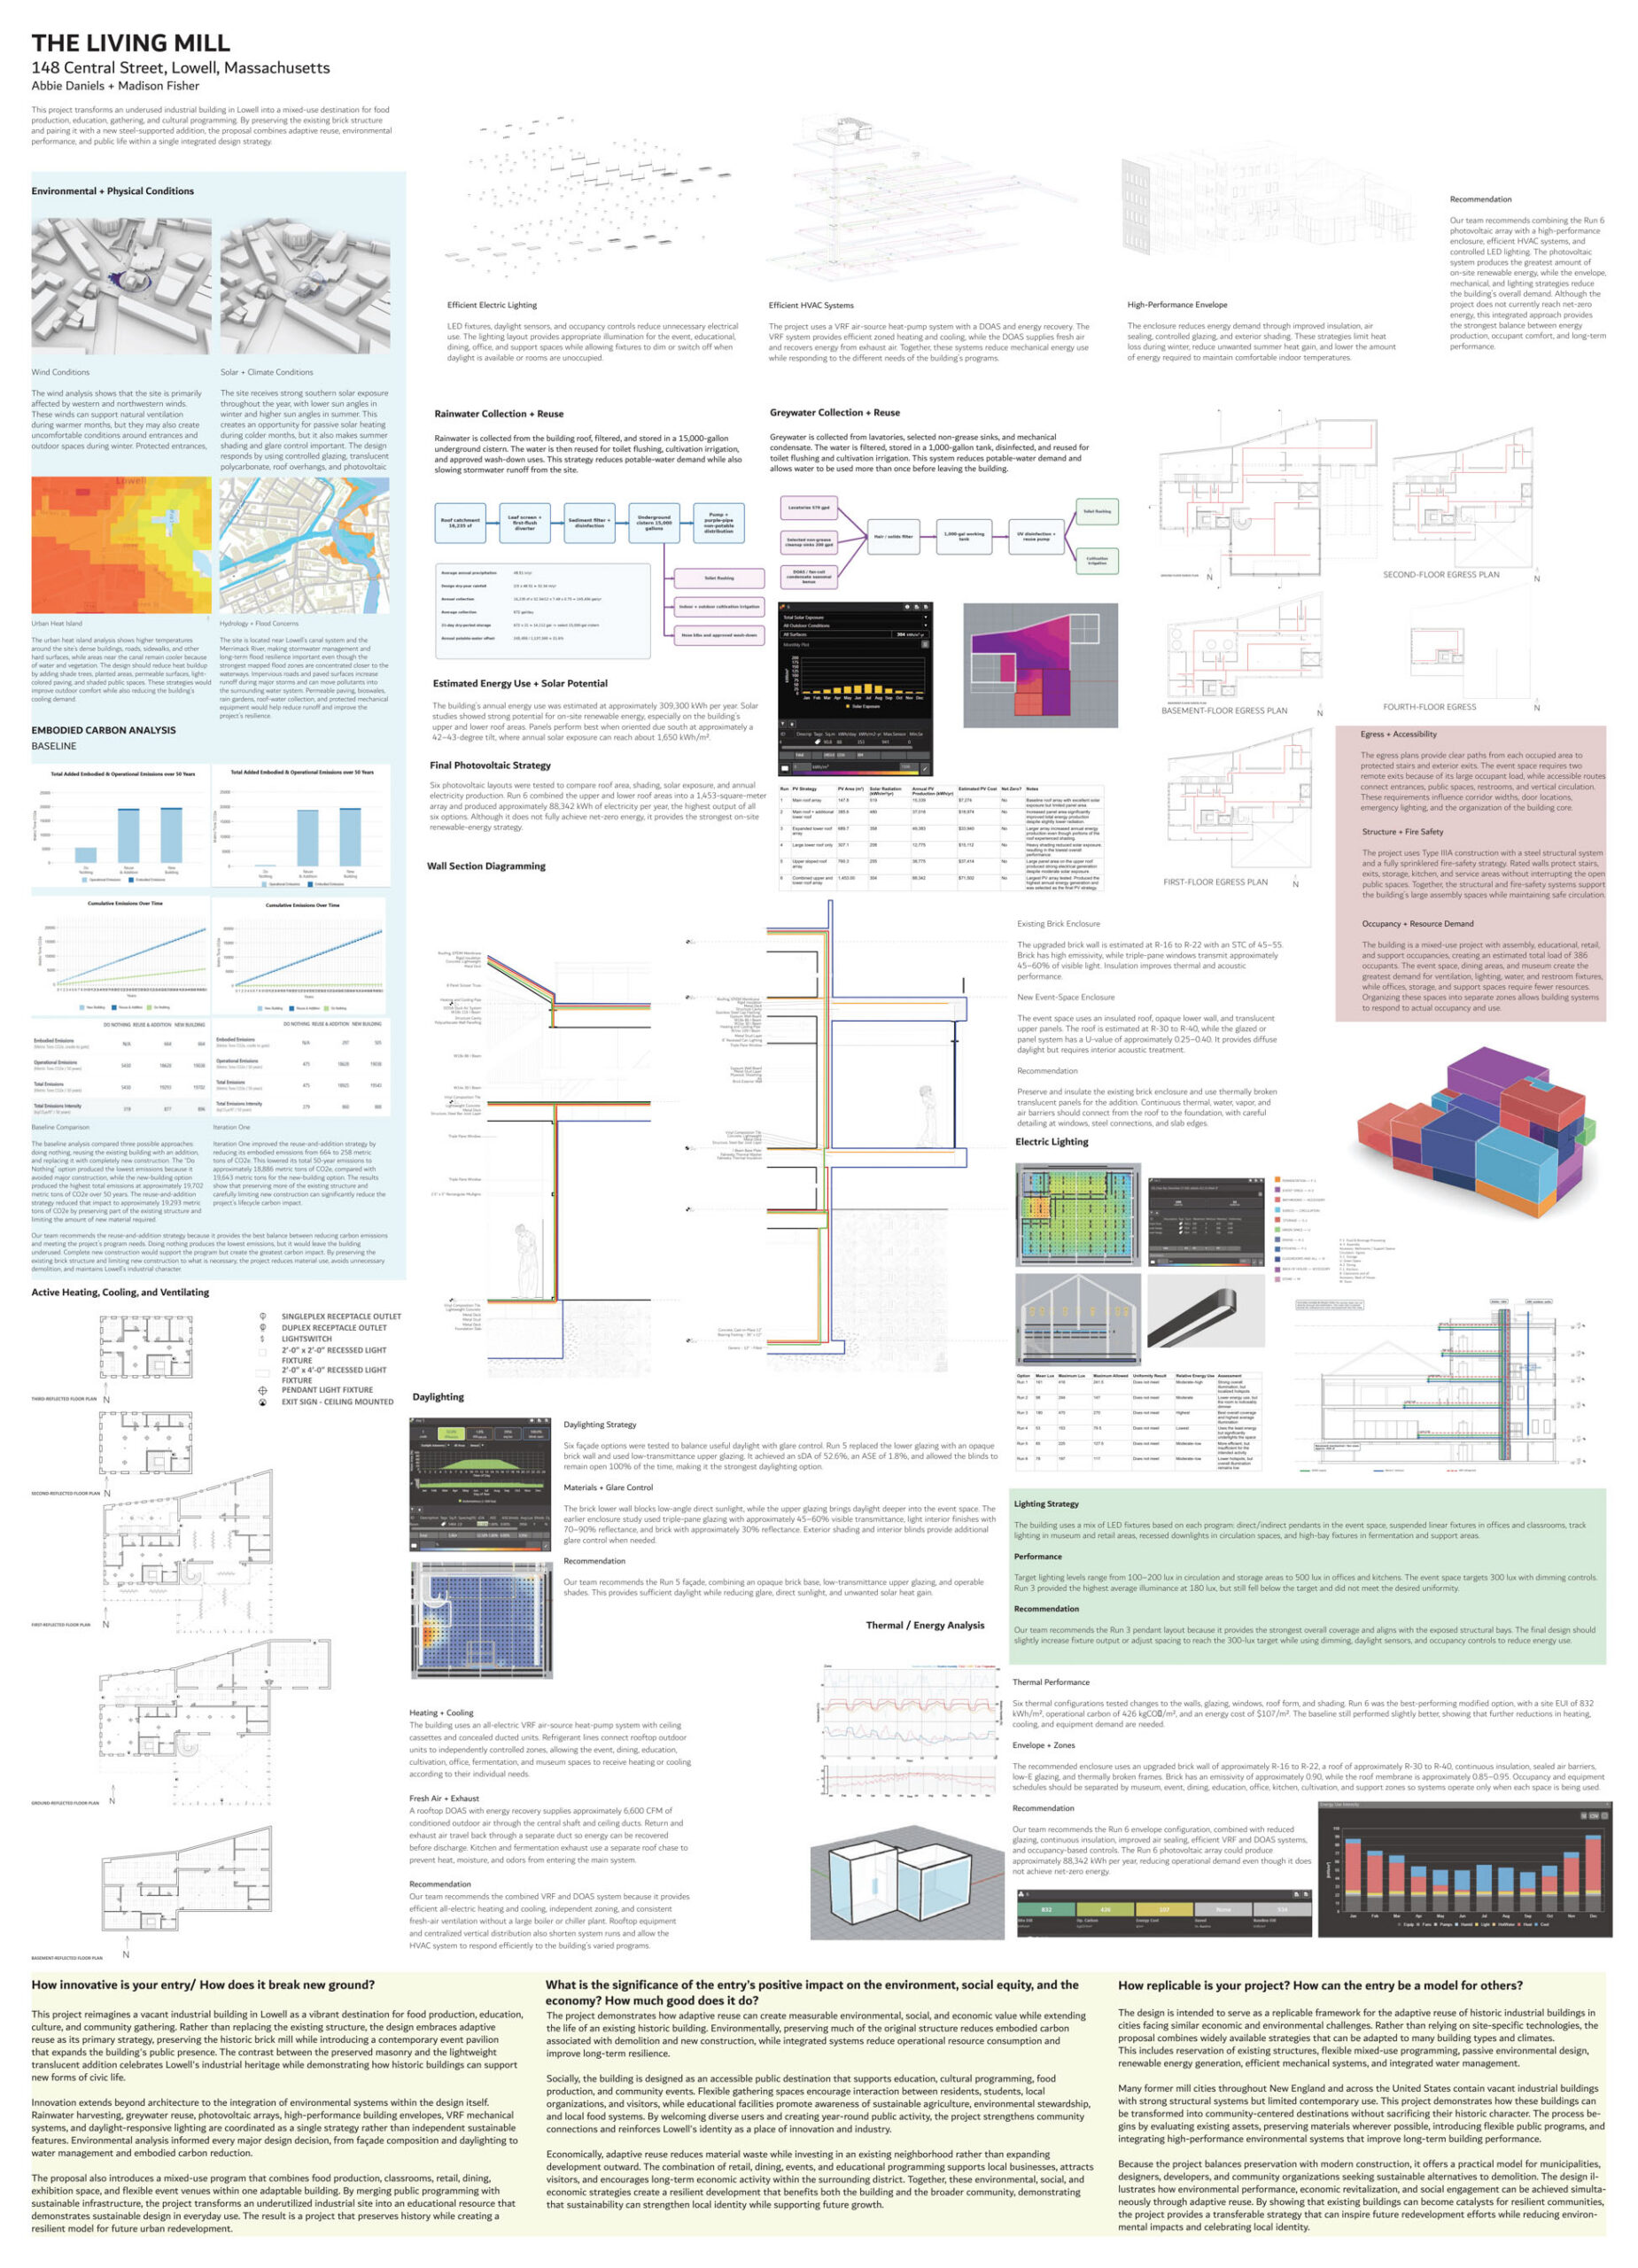
The Living Mill transforms an underused industrial building in Lowell, MA into a multifunctional destination for food production, education, cultural programming, and community gathering. By preserving the historic brick structure and integrating a contemporary addition, the project reduces embodied emissions by 61%, from 664 to 258 metric tons of CO₂e, while revitalizing existing infrastructure.
Sustainable features include a photovoltaic system projected to generate 88,342 kWh annually, offsetting 29% of estimated electricity demand, alongside rainwater harvesting, greywater reuse, high-performance enclosures, and all-electric mechanical systems.
Beyond its environmental impact, the Living Mill creates lasting community and economic value through accessible educational, cultural, and food-production spaces that support local businesses and engagement. The project demonstrates how adaptive reuse can reduce carbon, conserve resources, and transform underutilized buildings into vibrant community assets.
The judges said, “The Living Mill builds on the historic character of an underused industrial building with an innovative combination of renewable energy, water conservation, and thermal performance improvements layered with public educational and cultural programming. The iterative evaluation of daylighting, thermal performance, photovoltaics, embodied carbon, and water systems shows a level of technical rigor beyond just specifying sustainable technologies. Their design process offers a useful framework for revitalizing historic industrial buildings with a combination of adaptive reuse, environmental modeling, and flexible community programming which is applicable to many former manufacturing communities.”
PEOPLE’S CHOICE AWARD
One Milestone
Submitted by Arrowstreet
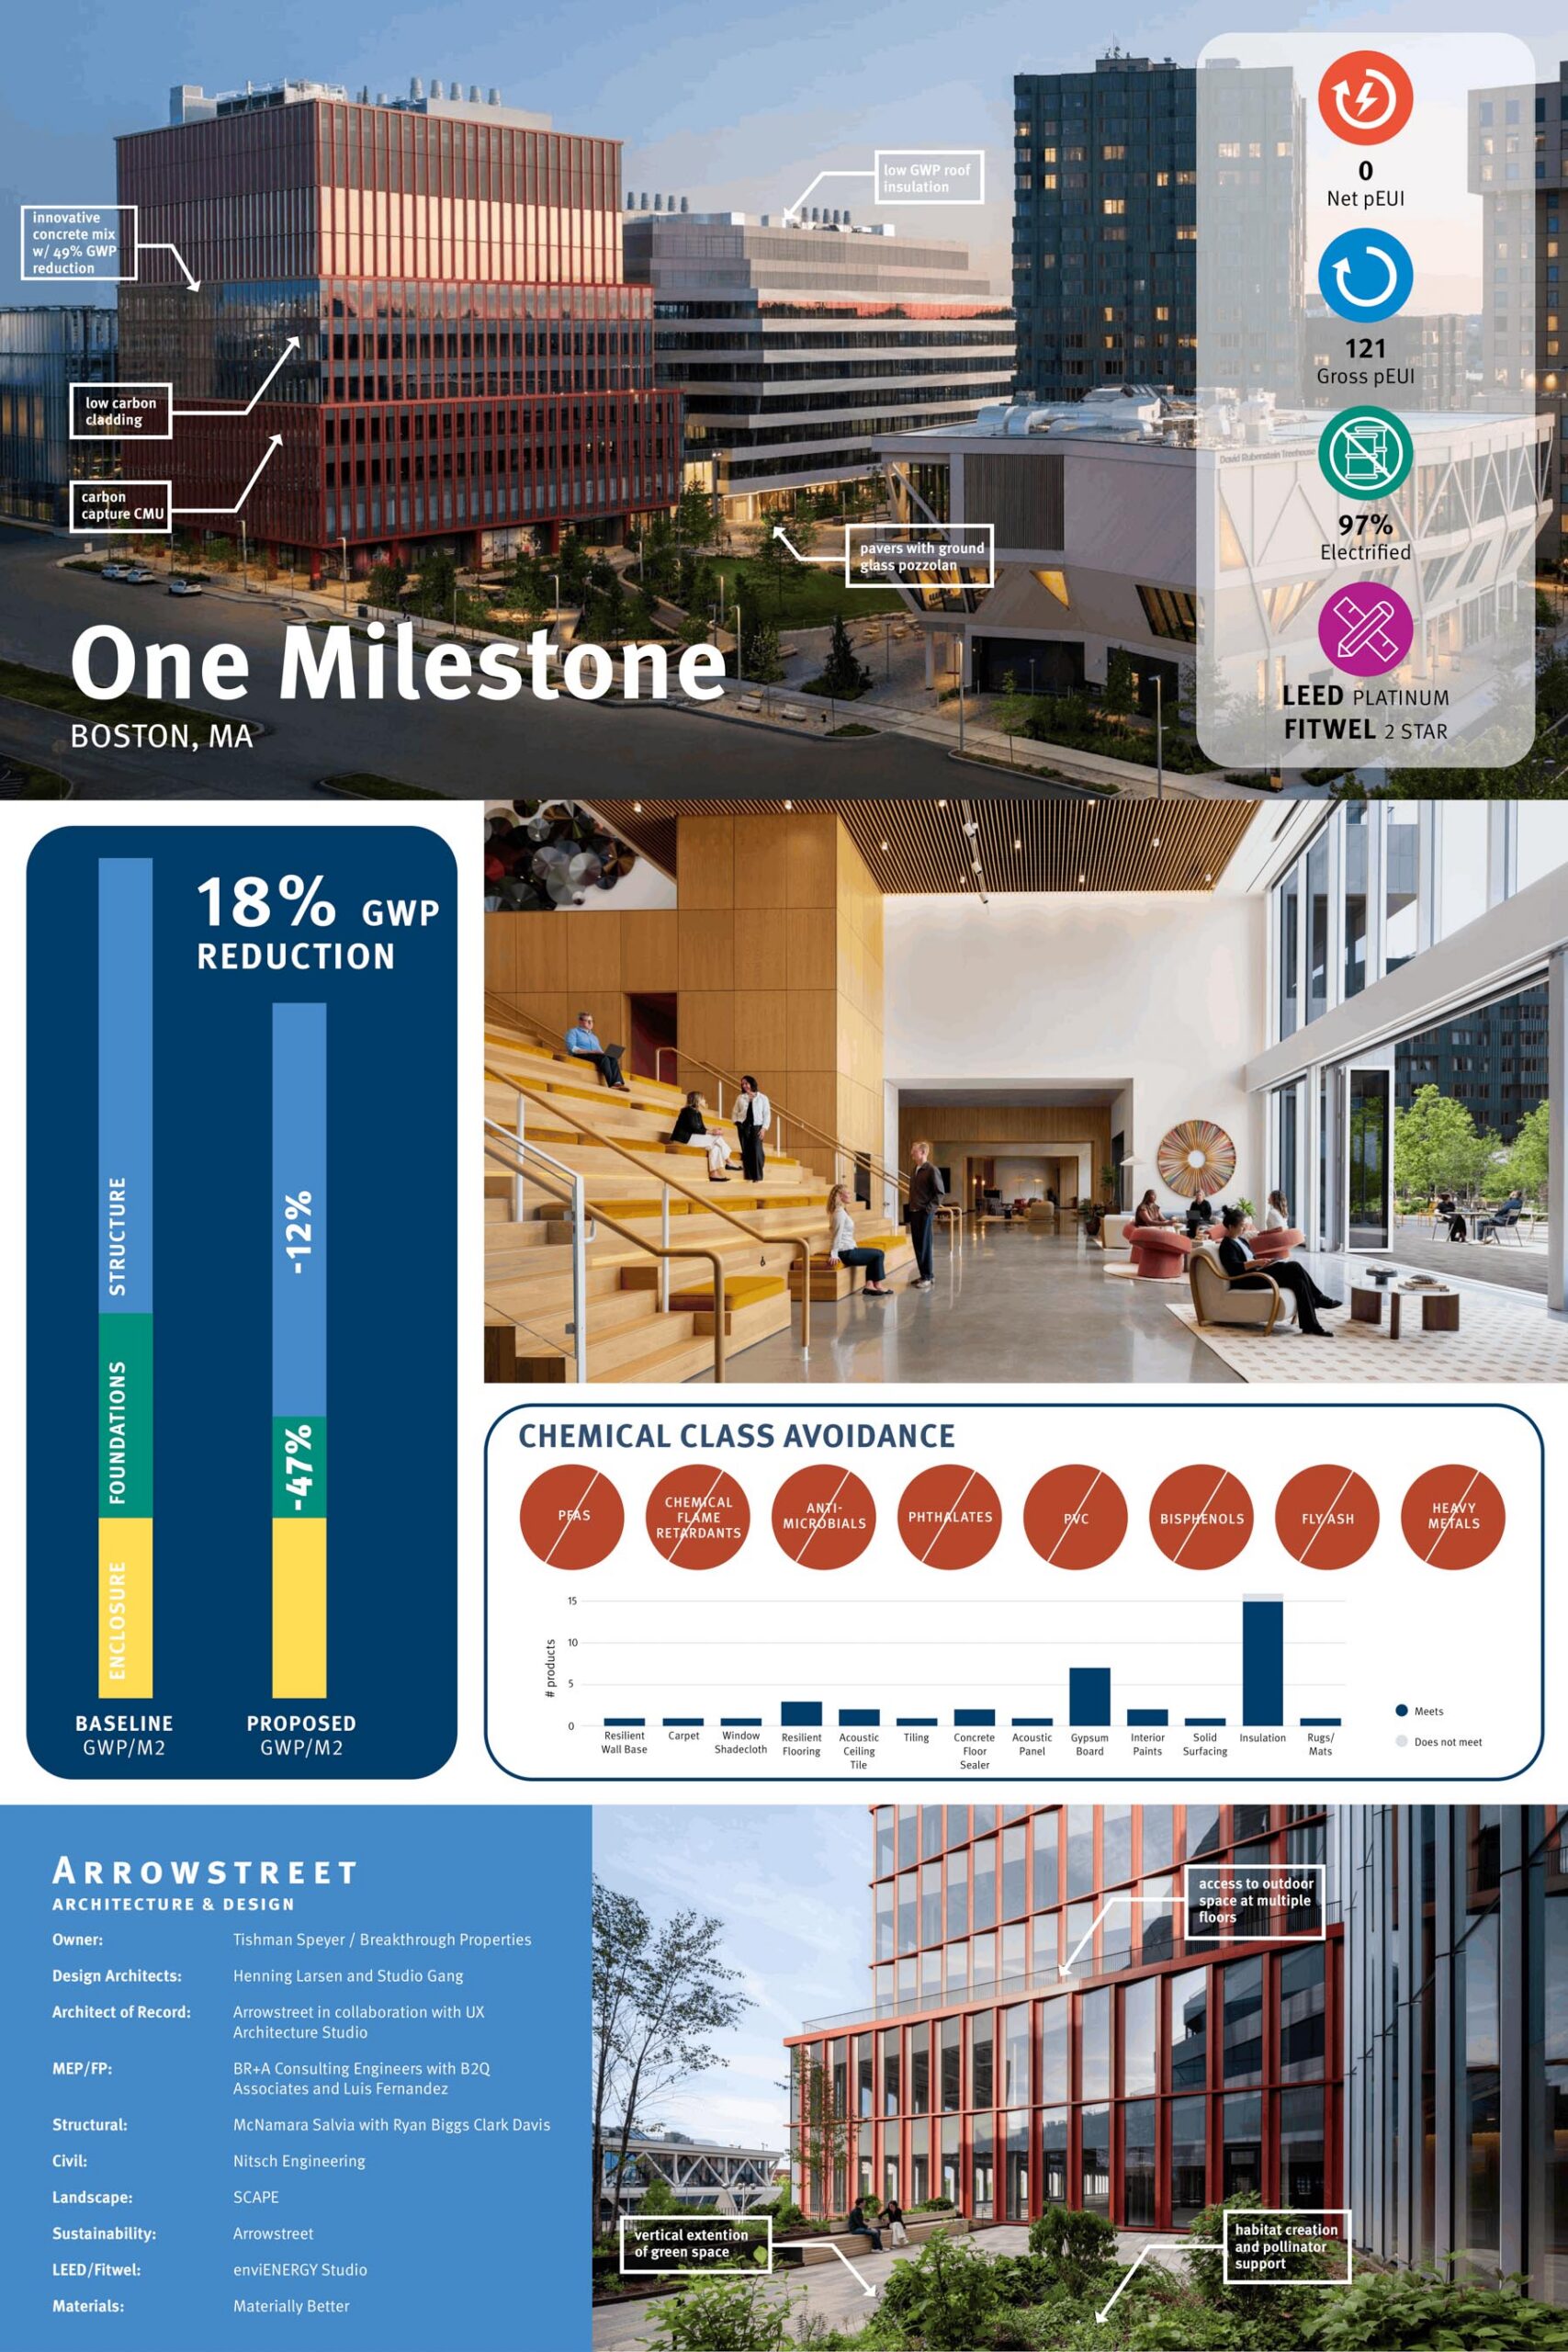
One Milestone brings together cutting-edge life science research, low-carbon construction, and innovative building materials at Harvard’s Enterprise Research Campus in Allston. Recognized with the Fitwel 2-star certification and 2026 Fitwel Best in Building Health Award, the project is also pursuing LEED Platinum certification. The 510,000-square-foot development features flexible laboratory and office space, shared amenities, landscaped terraces, and a public greenway, creating a connected environment that encourages collaboration, occupant well-being, and access to nature.
Through whole-building life-cycle assessments and material innovations, the project achieved an 18% reduction in embodied carbon compared with typical regional construction. It is all-electric for normal operations, with a commitment to become completely fossil fuel-free by 2050. Additional features include rainwater capture and reuse, bird-friendly façades, bioswales, and stormwater management systems.
The project also advances sustainable construction through an innovative concrete mix, featuring 66% cement replacement and 62% lower global warming potential than the regional average. It hosted the first field-validation pour of Sublime Systems’ fossil-fuel-free cement, demonstrating the potential for lower-carbon materials to be adopted across the construction industry. One Milestone sets a new benchmark for life science development by bringing together sustainability, innovation, and healthier spaces.
CHANGE AGENT OF THE YEAR
Dennis Carlberg
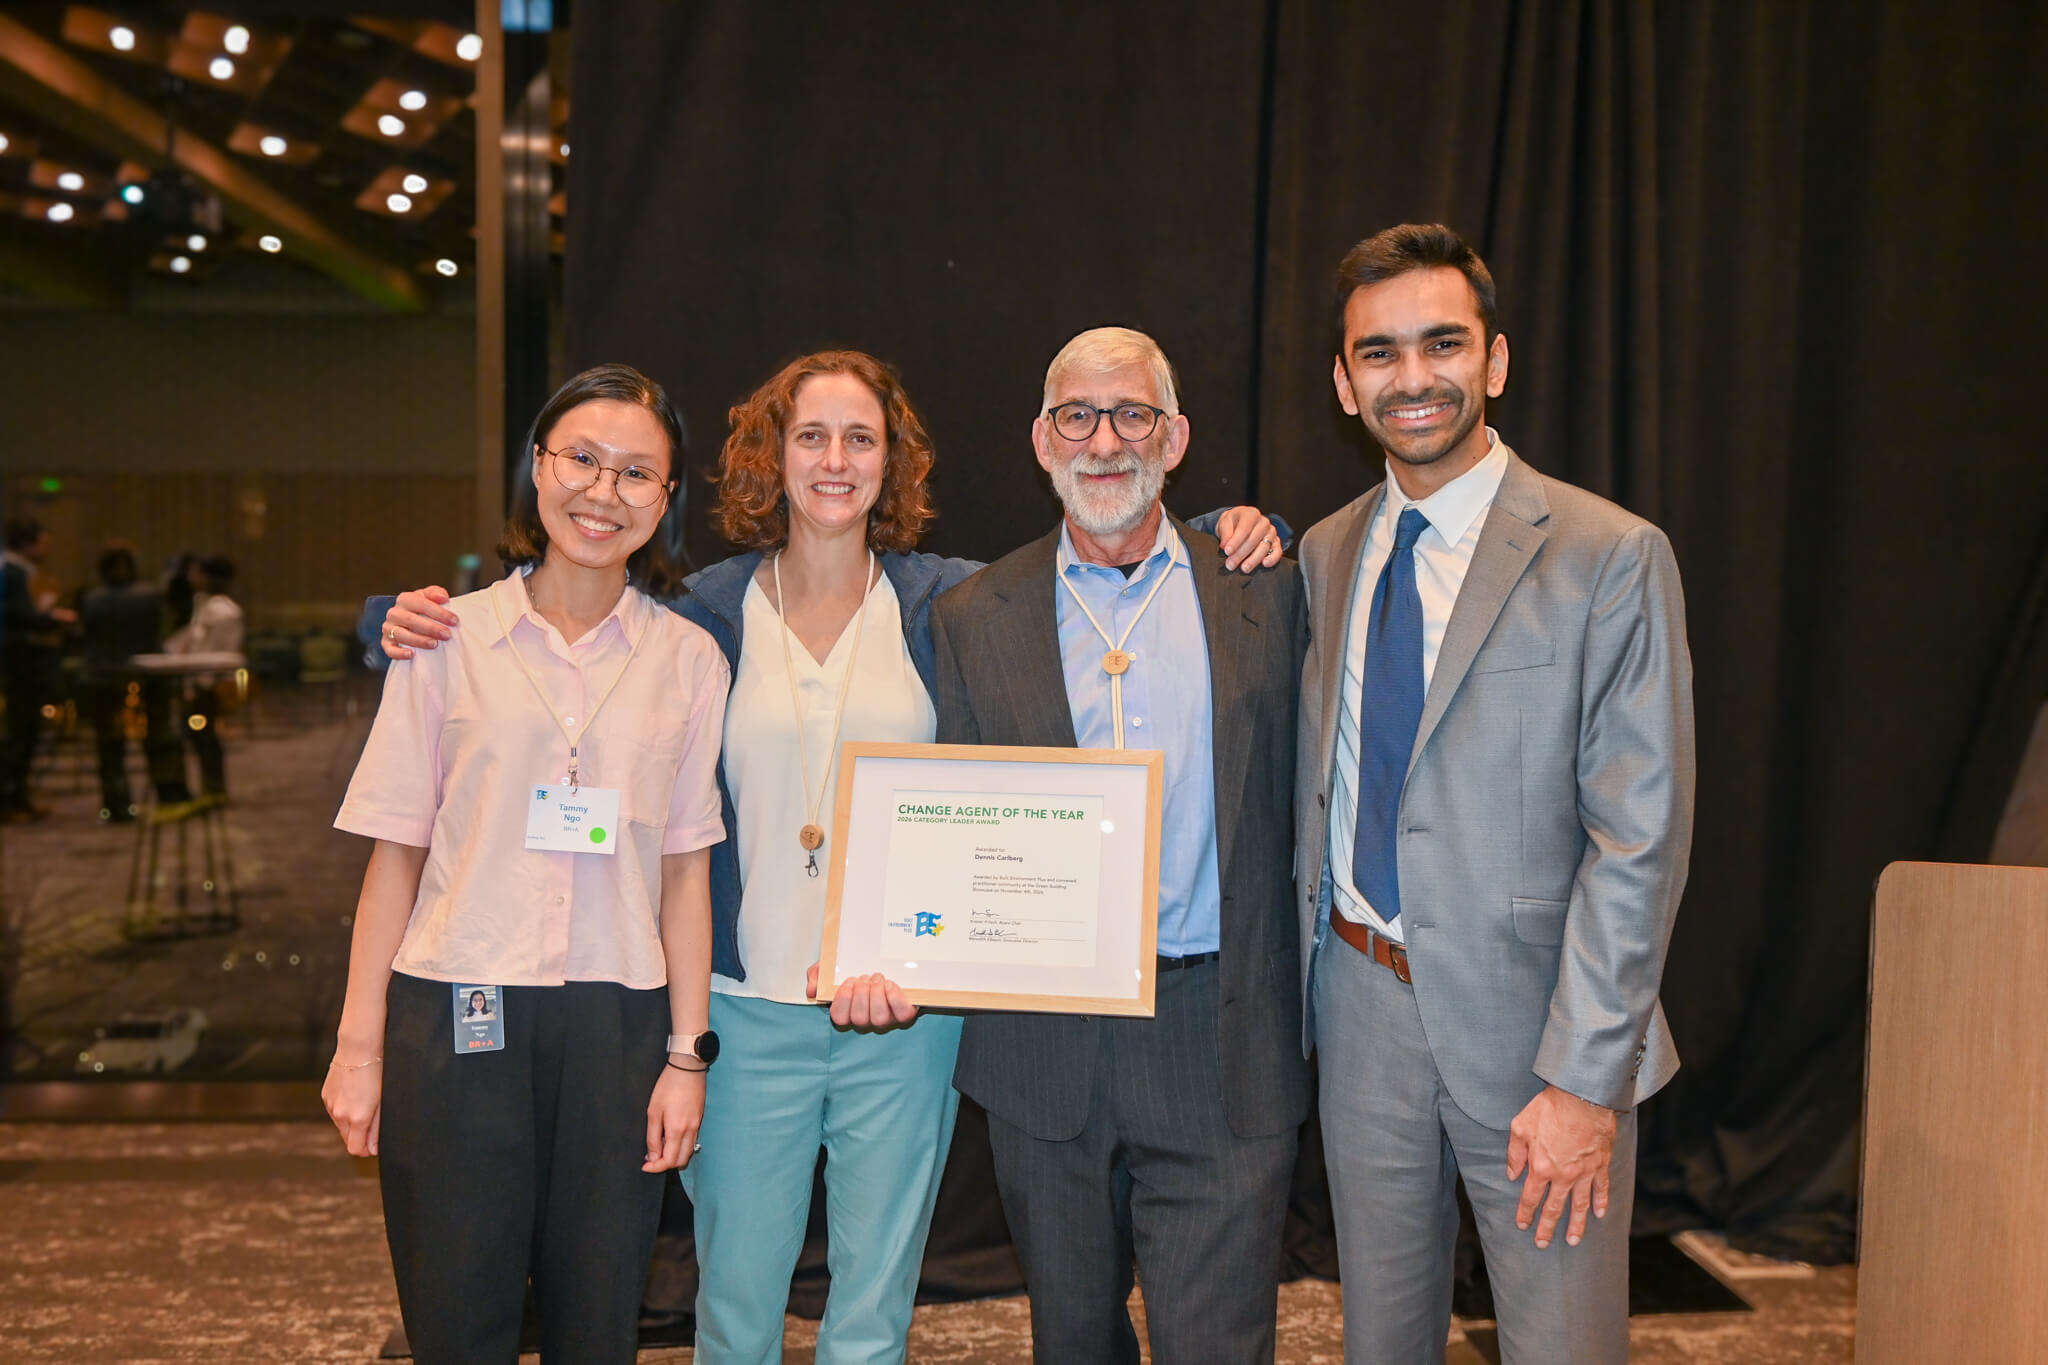
Congratulations to Dennis Carlberg, Chief Sustainability Officer and Associate Vice President for Climate Action at Boston University!
Hessann Farooqi nominated Dennis Carlberg for his transformative leadership at BU and contributions to climate action beyond campus. Recipient of an AIA Gold Medal, Dennis has championed the fossil fuel-free, LEED Platinum Duan Family Center for Computing and Data Sciences, helped secure a landmark wind energy agreement that reduced BU’s greenhouse gas emissions by more than 50%, and advanced regional climate initiatives through his leadership with the Boston Green Ribbon Commission.
As Hessann said, “Dennis is a constant mentor to countless students and professionals. In addition to his leadership of the University’s sustainability efforts, where he mentors a large array of professional and student staff, Dennis is also an active faculty member at BU, affiliated with the University’s Institute for Global Sustainability. Today, you will find Dennis’ former students and staff serving in leading roles in architecture, engineering, construction, policy, planning, and more across the public and private sectors.”
Dennis’ mentorship extends well beyond Hessann, reaching former BU graduate students, sustainability interns, and colleagues who have gone on to become leaders in the climate community. Lindsey Butler and Rebecca Herst, both former BU graduate students now with the Boston Green Ribbon Commission, are among those whose careers he has influenced. Butler says, “We could move climate action forward a lot better if we had more Dennis Carlbergs,” describing him as “strategic, passionate and solutions oriented.” Herst calls him “a champion of the projects, the people doing the work, and the field as a whole.” John Cleveland of the Boston Green Ribbon Commission and Innovation Network for Communities recognizes Dennis as “a national leader and innovator,” while former BU Sustainability intern Azanta Thakur credits him with inspiring emerging leaders to “think bigger, act bolder, and lead by example.” Lisa Tornatore of Boston University similarly describes him as “a fierce advocate for climate action and green buildings in Massachusetts” and “a catalyst for change at scale.”
GREEN BUILDING SHOWCASE 2026 DIGITAL GALLERY
MAJOR THANKS TO OUR AWESOME JUDGES!

Allison Wilson
Ayers Saint Gross

Maria Perez
Gensler
Katie Kaluzy
Illinois Green Alliance

Alicia Silva Villanueva
Revitaliza Consultores
Shawn Swisher
Jones Studio

Mara Baum
Dialog Design

Lisa Fay Matthiessen
Amazon

Chris Hellstern
Miller Hull

Margaret Montgomery
NBBJ

Eric Corey Freed
CannonDesign

Karina Hershberg
PAE Consulting Engineers

Prairna Gupta-Garg
WRNS Studio

Pauline Souza
WRNS
Bunny Tucker
SHAPE Architecture

Lona Rerick
ZGF Architects

Kavita Karmarkar
Webcor
THANK YOU TO OUR SPONSORS!